Inside Out Library

Architectural details for every type of building : a practical drafting room guide for contractors, builders, lumber dealers, millmen, draftsmen and architects. (1921)

William A. Radford · William A. Radford · leaf 138

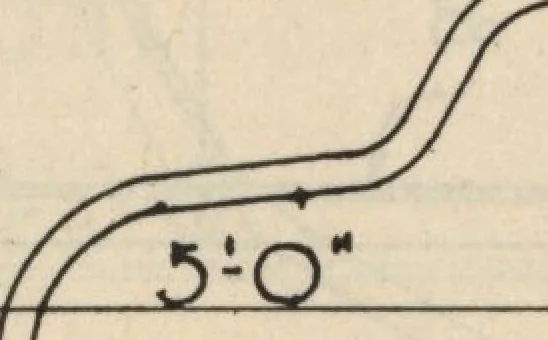
An illustration from Architectural details for every type of building : a practical drafting room guide for contractors, builders, lumber dealers, millmen, draftsmen and architects., 1921, leaf 138
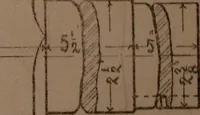
2.-^6^.lLL SL6 LEVEL LINE ».;-::;F, UTTER. ALLEY 9 t «**. .*? ,* ,f .3 io^;. ±41 6qR.AV£L F1UJH s* GjUTTqR. CORK … E>RICR njOOR^ •I o -I ^Dotted \rais|ed MANGER al^-o * *o f *. ? ■ l^ivV? «*:**:! *.*• \Qi UNUHOWJMANNER* to Aubr ftft^&y 6tOHCR£T£ FLOOR, tos Action r^ Thru floor. concrete footing 2,V6CtlLlMq JOISTiS;
Architecture, Domestic · Architectural details · Woodwork

Internet Archive · Building Technology Heritage Library · Public Domain Mark 1.0. Free to use for anything.

More pictures from Architectural details for every type of building : a practical drafting room guide for contractors, builders, lumber dealers, millmen, draftsmen and architects.

More like this