Architectural details for every type of building : a practical drafting room guide for contractors, builders, lumber dealers, millmen, draftsmen and architects. (1921)
William A. Radford · William A. Radford · leaf 17
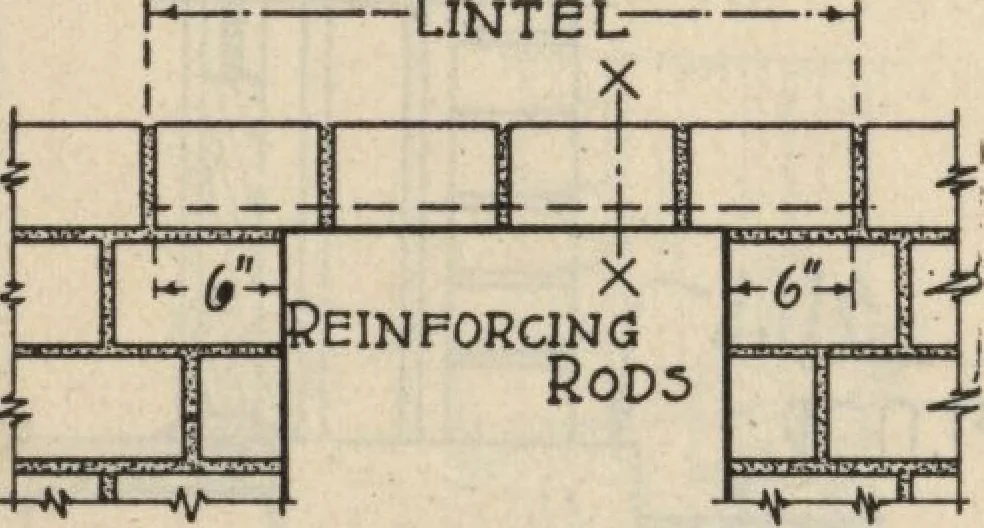
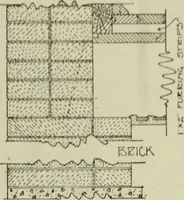
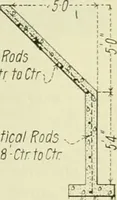
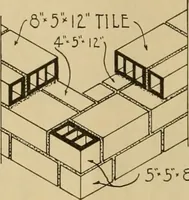
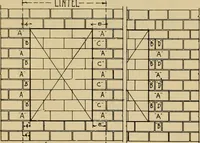
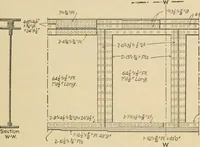
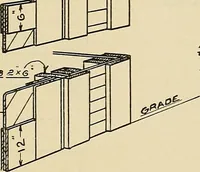
-31LL 1 Diagram Showing Placing of Opening In Hollow Tile Wall Havinga 4-Inch Running Bond Between Courses. Lintel——i … Lintel ■ Corner and Jamb Detail for 4-Inch Wallsof 4 by 12 by 12-Ineh Hollow Tile. Detail forWall 3 by 12 by 12-Inch Hollow Tile WouldBe Similar, Excepting That Corner Tile XVVould Be Cut as Close to 9 Inches as Possible. i-E£~*1 Concrete Section x—x RodsA