Architectural details for every type of building : a practical drafting room guide for contractors, builders, lumber dealers, millmen, draftsmen and architects. (1921)
William A. Radford · William A. Radford · leaf 18
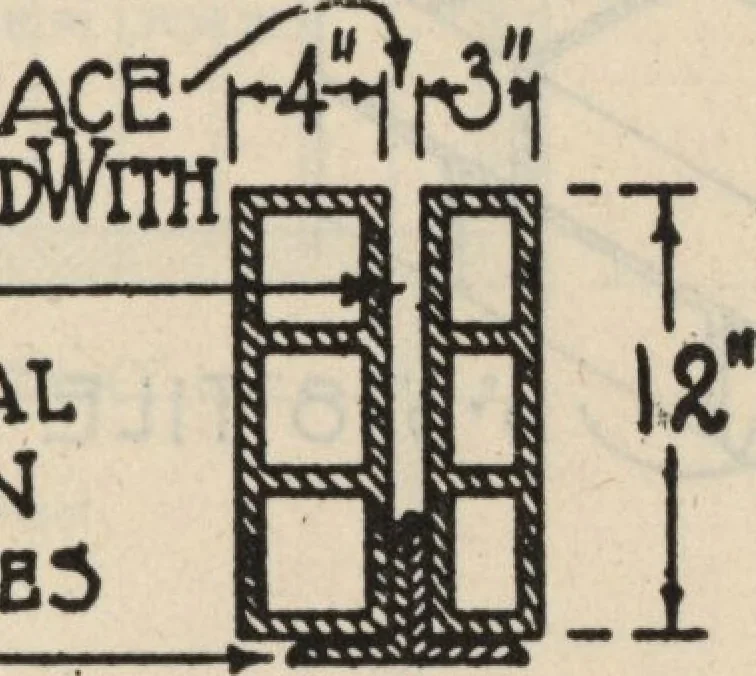
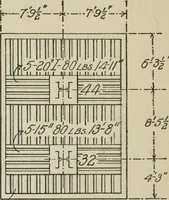
Ii§5£ JpaceFuie:Mortar (StructuralJteej-LsInPairs Or Tees J v^ … Total Depth of Floor Construction Taken as 10 Inches Where2 by 6-Inch Joists Are Used; as 12 Inches Where 2 by 8-InchJoists Are Used, and as 14 Inches Where 2 by 10-Inch JoistsAre Used. Actually the Thickness Will Often Average About1 Inch Less Than These Figures. Which Will Allow for theLeveling…
![An illustration from [Graphophone patents] (1878)](https://img.insideoutlibrary.com/img/200/ia-graphophonepaten20unit-1207-536.webp)