Architectural details for every type of building : a practical drafting room guide for contractors, builders, lumber dealers, millmen, draftsmen and architects. (1921)
William A. Radford · William A. Radford · leaf 32
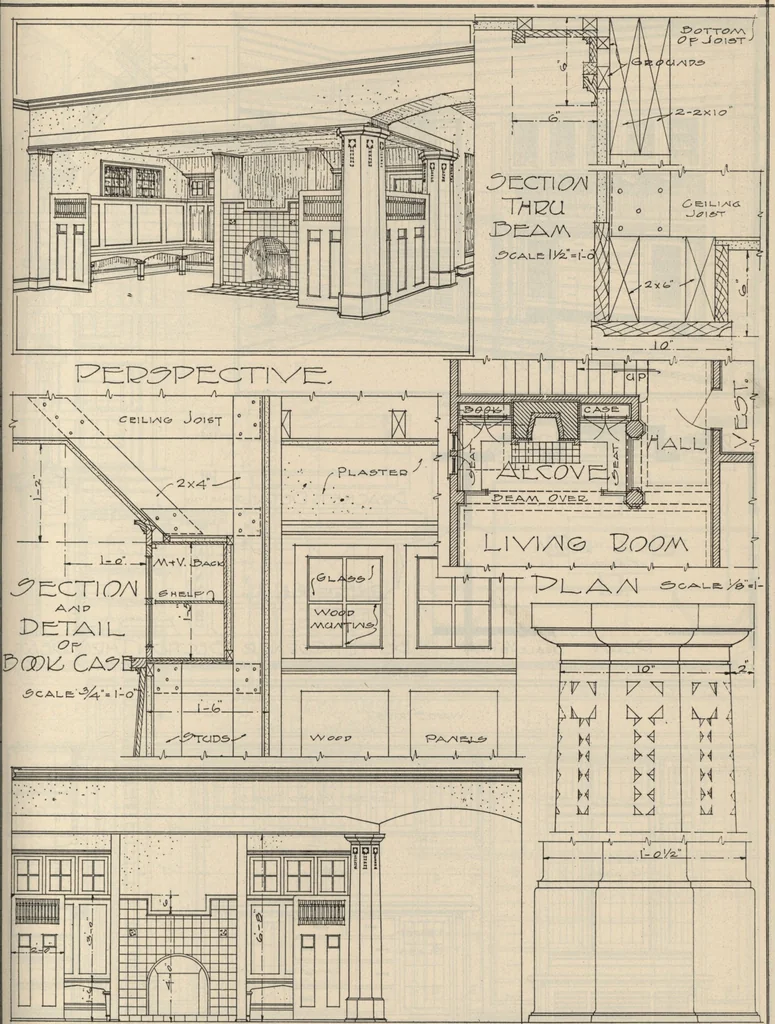
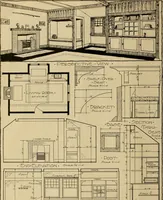
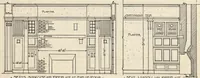
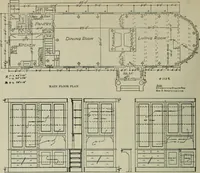
W/£///////////MM»//M/777>. ELEVATI^A Pla/i v^CALE >^.=* l-<? ^S>£^M_E: J^=f-^ hA-STAIRWAY- WITH •SE« Perspective Sketch, Elevation, Plan and Scale Details of Semi-Open Stair Handled in the Modern Straight I4ne Styi#. ARCHITECTURAL DETAILS 35 … Elevati^a ^CAL& J^- = }-0 Vett/\i l Or- Y&s?~ < < A< FIREPLACE AILC 1 1 Sketch, Elevation, Flan and Details of Fireplace Alcove Suitable for Large Elaborate Living: Room. 36 ARCHITECTURAL DETAILS