Architectural details for every type of building : a practical drafting room guide for contractors, builders, lumber dealers, millmen, draftsmen and architects. (1921)
William A. Radford · William A. Radford · leaf 35
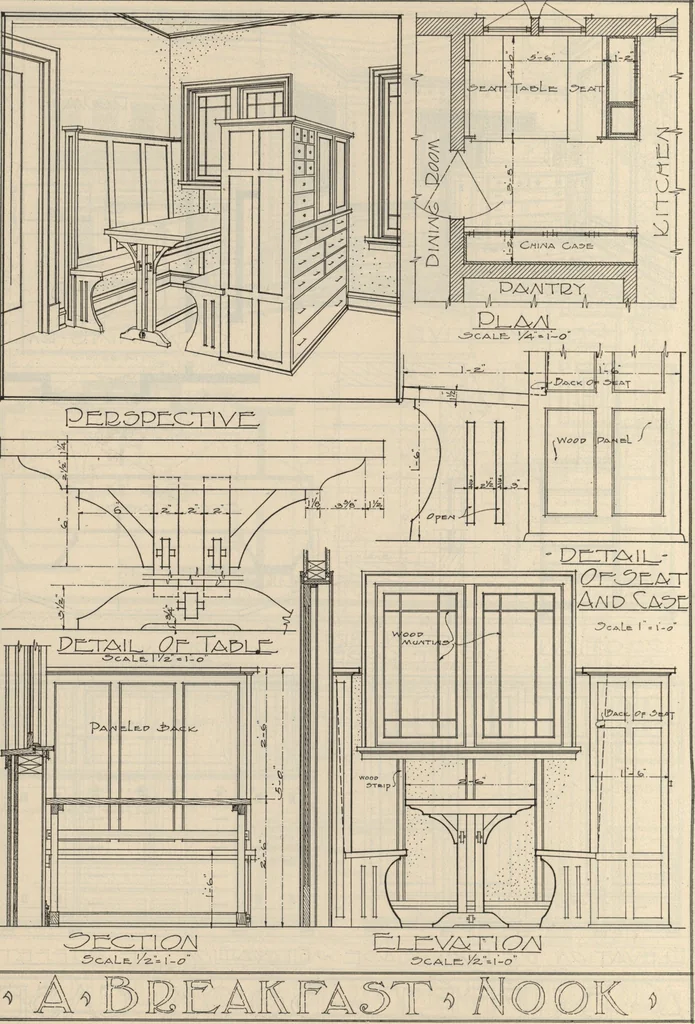
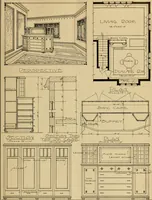
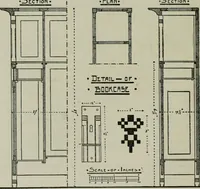
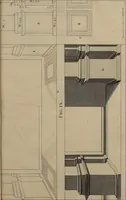
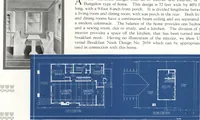
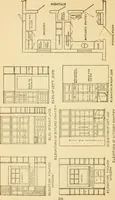
^caLe. >^» i «3(1aLe, )/zS~*\- \ « ID) OFFEHT DOOKCA5E Perspective Sltetck, floor Plan, Elevation and Details of a Combined Buffet and Book Case, Arranged to form a Half Partition Between a Dining Room and a Living Boom, 38 ARCHITECTURAL DETAILS … * A^ECAKFASTVNG Architects Drawing Giving Perspective Sketch, Floor Plan and Details of a Very Interesting Breakfast Alcove Formed by Kitchen Cabinet. ARCHITECTURAL DETAILS 39