Architectural details for every type of building : a practical drafting room guide for contractors, builders, lumber dealers, millmen, draftsmen and architects. (1921)
William A. Radford · William A. Radford · leaf 53
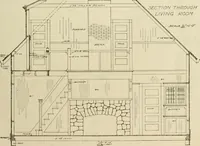
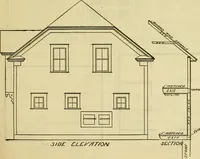
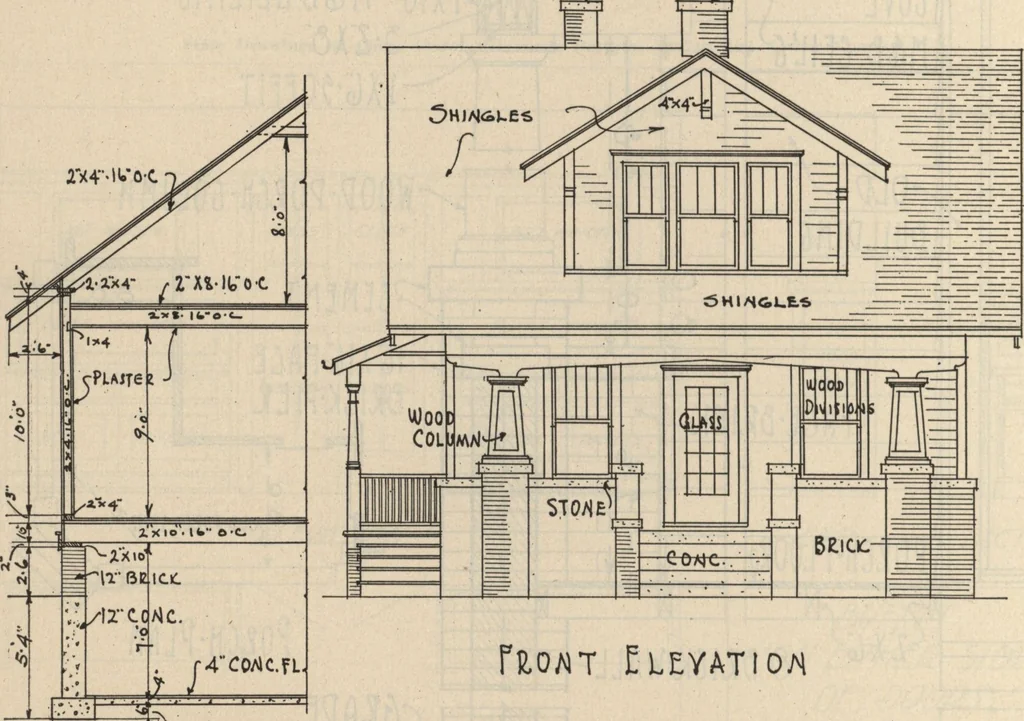
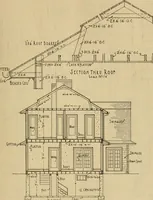
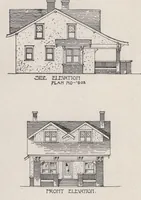
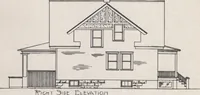
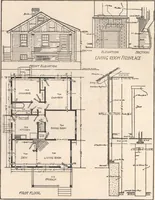
_J 3\vt Elevation ySTQN E-CApp rx4-iu-o-c … Hiqat Elevation pH stow heights PLAM5 0F 5lX ROOM O/IE A/iD 0/1E HALF 5T01TI* tolDE/ICE5>6ALE >/& =Q/^E TOOT 5HEE7 /lO 1 ±ront ana side Elevations and Wall Section M* Inch to the Foot of Pretty Little Six-Room Home. ARCHITECTURAL DETAILS 57
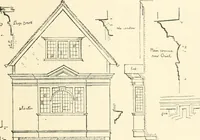
![An illustration from Bicknell's village builder. Elevations and plans for cottages, villas, suburban residences, farm houses [etc.] also exterior and interior details for public and private buildings, with approved forms of contracts and specifications. Containing fifty-five plates drawn to scale (1872)](https://img.insideoutlibrary.com/img/200/ia-bicknellsvillage00bick-140-117.webp)