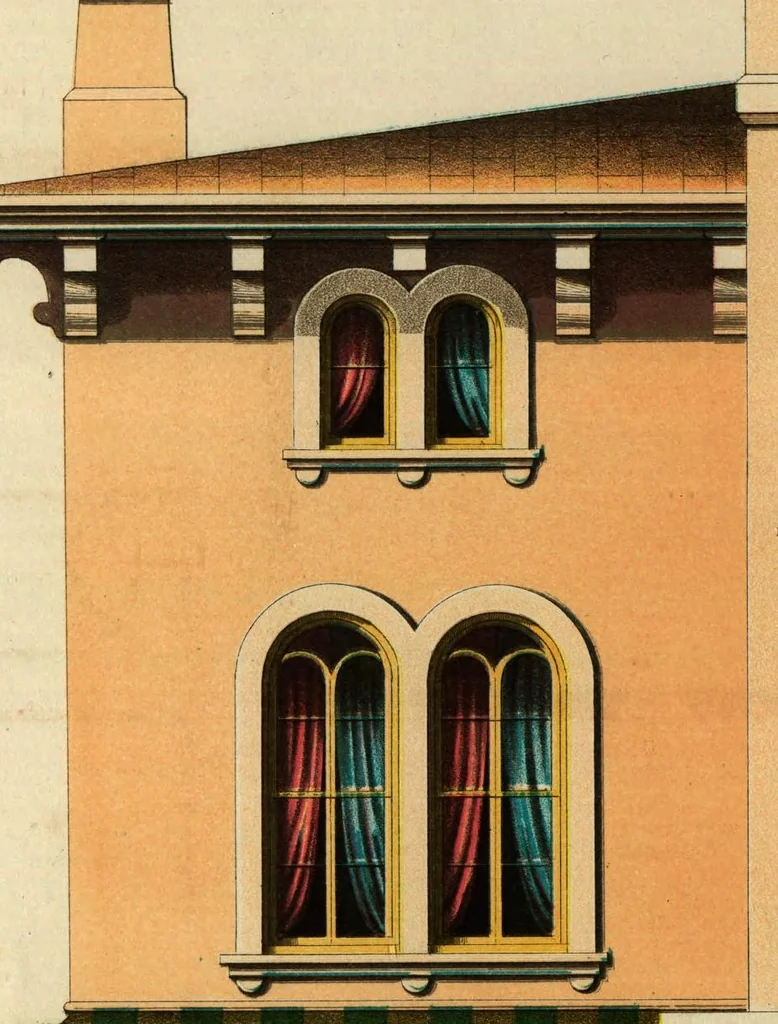
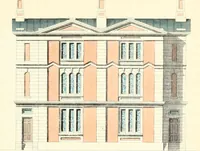
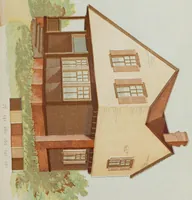
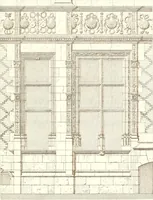
Architectural designs for model country residences : illustrated by colored drawings of elevations and ground plans, accompanied by general descriptions and estimates : prepared expressly for persons who contemplate building, and artisans throughout the United States (1861)
Riddell, John, Gilman, Winthrop S., former owner. DSI, T. Sinclair's Lith., lithographer · Philadelphia : John Riddell ... : Lindsay & Blakiston ... · leaf 12
1 I • ai » ■' AA Plans for Y]lla„]Srn. SUMMER KITCHEN I3'6'» 12' 8" … PARLOR I5'3'«33 LIBRARY. IS'a"" I3'6" ^11 HALL ■ H 9! I H 44 FT VERANDA SECOND STORY. T Smclair's Mi.PMaia- FIRST STORY. JohnBiddell Arclutect-
Architecture, Domestic · Country homes
Internet Archive · Smithsonian Libraries · Public domain (published before 1931). Free to use for anything.