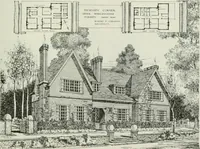
Artistic homes / Herbert C. Chivers, architect. (1905)
Chivers, Herbert C. · Herbert C. Chivers, Architect · leaf 137
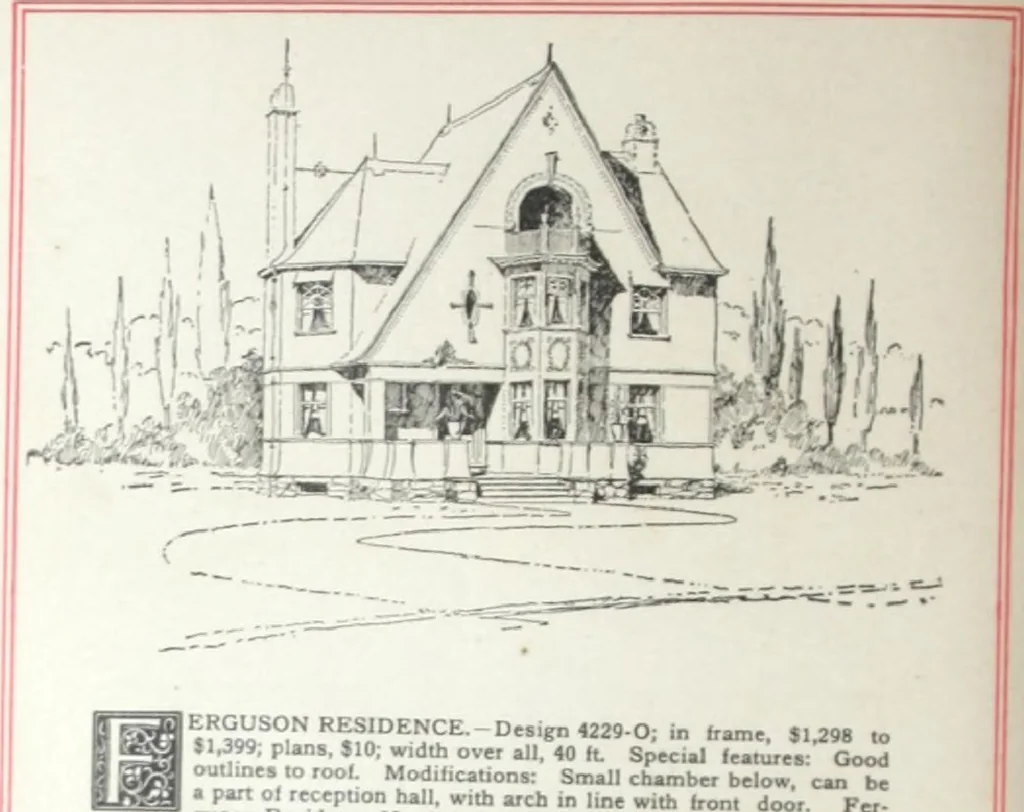
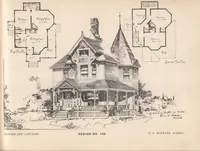
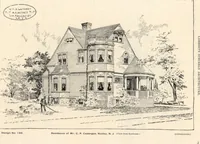
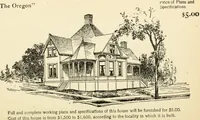
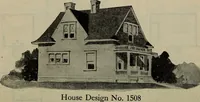
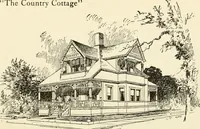
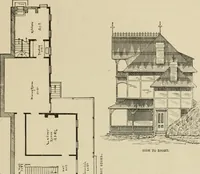
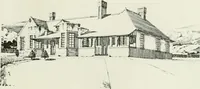
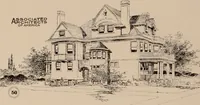
ATIMER RESIDENCE. —Design 1869-0; cost, $2,190 to $2,298; 7plans, $20; story heights, 10 ft. and 9 ft.; width over all, 33 ft.Special features: Chamber on first floor, with convenient bath-room; bath-room can easily be reached from upper chambers. 133 … ERGUSON RESIDENCE.-Design 4229-0; in frame. $1,298 to51.399; plans. $10; w.dth over all, 40 ft Special features: Goodoutlines to roof. Modifications: Small chamber below, can bea pan of reception hall, with arch in line with front door. Fer-f»0 Resxlence No. 2; in frame. $2,390 to $2,480; plans…
Architecture, Domestic · Designs and plans
Internet Archive · Building Technology Heritage Library · Public Domain Mark 1.0. Free to use for anything.