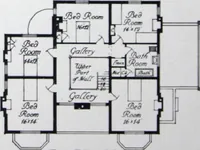
Artistic homes / Herbert C. Chivers, architect. (1905)
Chivers, Herbert C. · Herbert C. Chivers, Architect · leaf 54
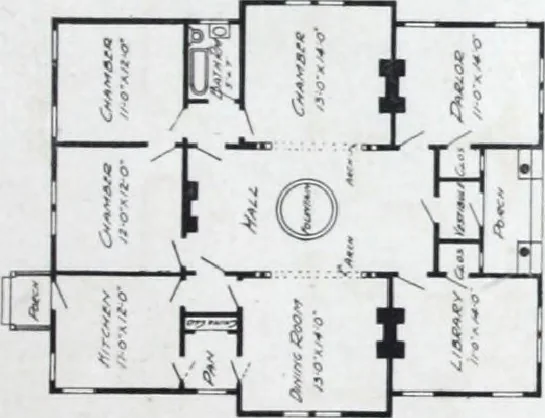
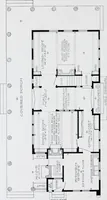
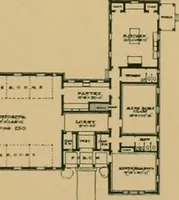
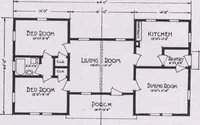
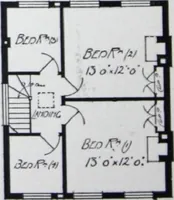
let design, parlor and library 13.6x14 ft.; kitchen and chamber13.6x12 ft.; sliding door between reception hall, sitting-room and dining-room; fire-place for rear chamber; porch across rear; pier foundation. Kernersville Plan No. 3, Waerner design, stone house. 13x28 ft. central hall; library and… … 51 f *
Architecture, Domestic · Designs and plans
Internet Archive · Building Technology Heritage Library · Public Domain Mark 1.0. Free to use for anything.