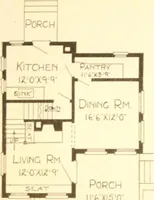
Artistic homes / Herbert C. Chivers, architect. (1905)
Chivers, Herbert C. · Herbert C. Chivers, Architect · leaf 57
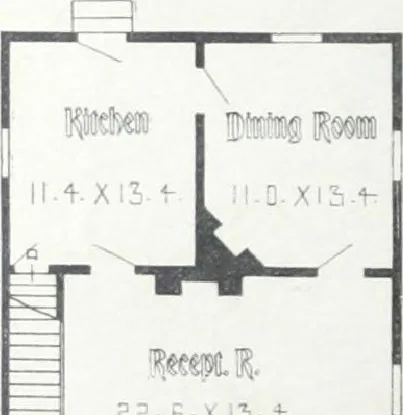
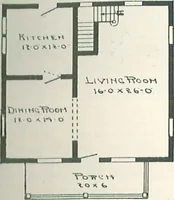
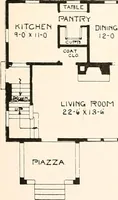
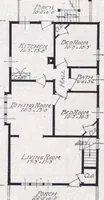
REMONT COTTAGE. —Design 1959-0; in frame, $699 to $798;plans, $5; width, 23 ft. 10 in. by 28 ft. 2 in.; story heights, 9 ft. 6in. and 9 ft., cut down by roof at walls to 5 ft. 6 in. Special fea-tures: Large spacious living-room; neat simple exterior. - « h c •• r - 1 04. • . u i s … E3-GO
Architecture, Domestic · Designs and plans
Internet Archive · Building Technology Heritage Library · Public Domain Mark 1.0. Free to use for anything.