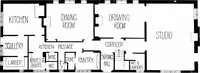
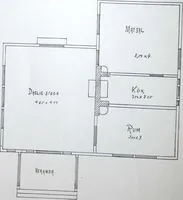
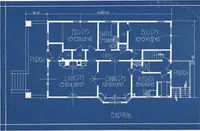
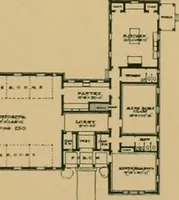
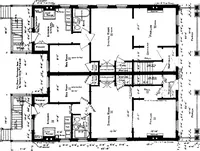
Artistic homes / Herbert C. Chivers, architect. (1905)
Chivers, Herbert C. · Herbert C. Chivers, Architect · leaf 70
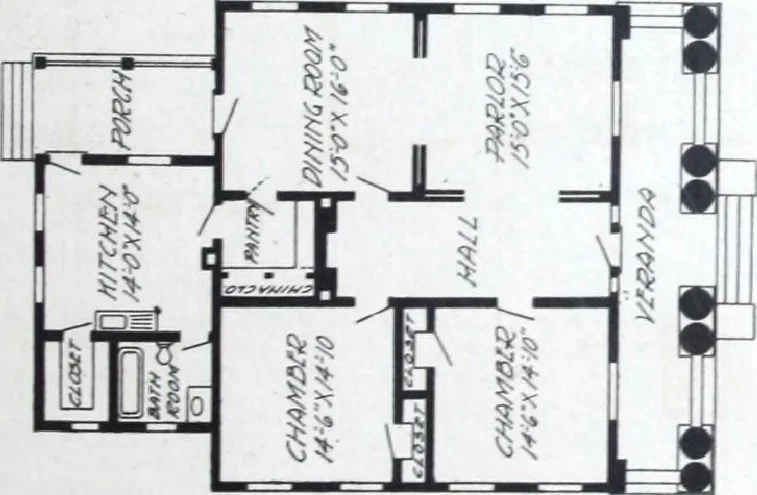
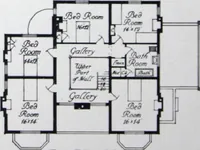
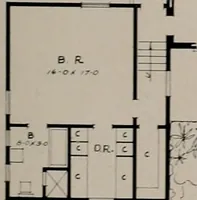
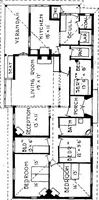
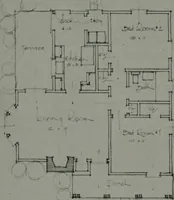
. 2, Warrentown de-sign, in stone; plans, $10; with porch on reversed side, with rearhall, with bath opening onto rear hall. Also Clifton Springs No.3, Atkinson design, plans $10; same as above, reversed, with larger rooms;parlor where front chamber is, size, 14.6x16 h\; with chambers 15x16… … 67
Architecture, Domestic · Designs and plans
Internet Archive · Building Technology Heritage Library · Public Domain Mark 1.0. Free to use for anything.