Artistic homes / Herbert C. Chivers, architect. (1905)
Chivers, Herbert C. · Herbert C. Chivers, Architect · leaf 73
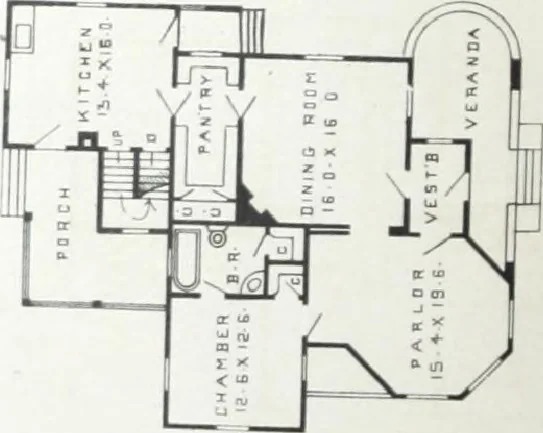
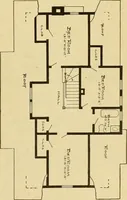
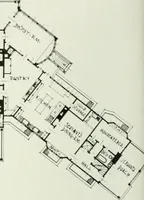
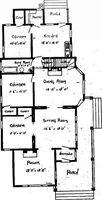
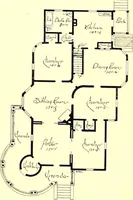
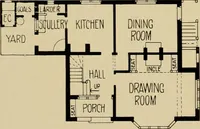
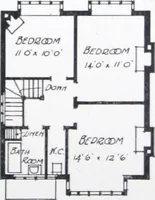
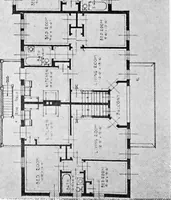
R$??°Qn SYLLtn°TTAGE- DeSgn 820°-°: in ™. 5L092 to51,290; plans. $10; story heights, 9 It. and 8 ft. 6 in.; floored attic with space for two good sized rooms. Special features: Prac-tical and attractive design; well-ventilated rooms. C7 • ,„v .T . ST_ L0U|6 … 70 j i - N
Architecture, Domestic · Designs and plans
Internet Archive · Building Technology Heritage Library · Public Domain Mark 1.0. Free to use for anything.