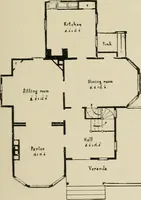
Artistic homes / Herbert C. Chivers, architect. (1905)
Chivers, Herbert C. · Herbert C. Chivers, Architect · leaf 77
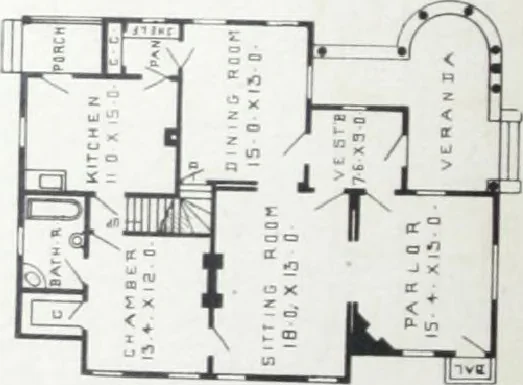
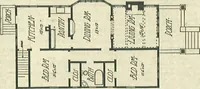
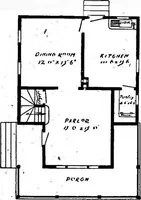
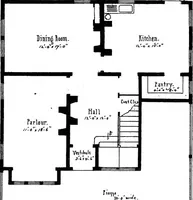
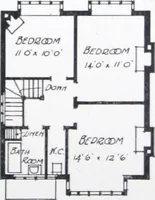
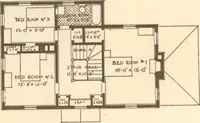
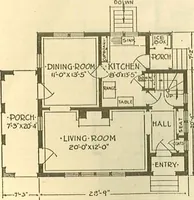
Ji,V4QfiRL,AKEt(;?TTAGE-Dcsign 7048Oi m ,ramc- ^.292 to11,495 Plans, $10; story heights. 9 ft. 6 in. and 8 ft. 6 in. Spec-ial features: Large porch and vestibule. Silverlake No 2 Ljv-;g0.nwld«g.rAnolire.placein parlor; with an additional14 ft. 4x13 ft 4 in. chamber at rear, with bath connection.…
Architecture, Domestic · Designs and plans
Internet Archive · Building Technology Heritage Library · Public Domain Mark 1.0. Free to use for anything.