Building Plan Holding Corp. · Building Plan Holding Corp. · leaf 18
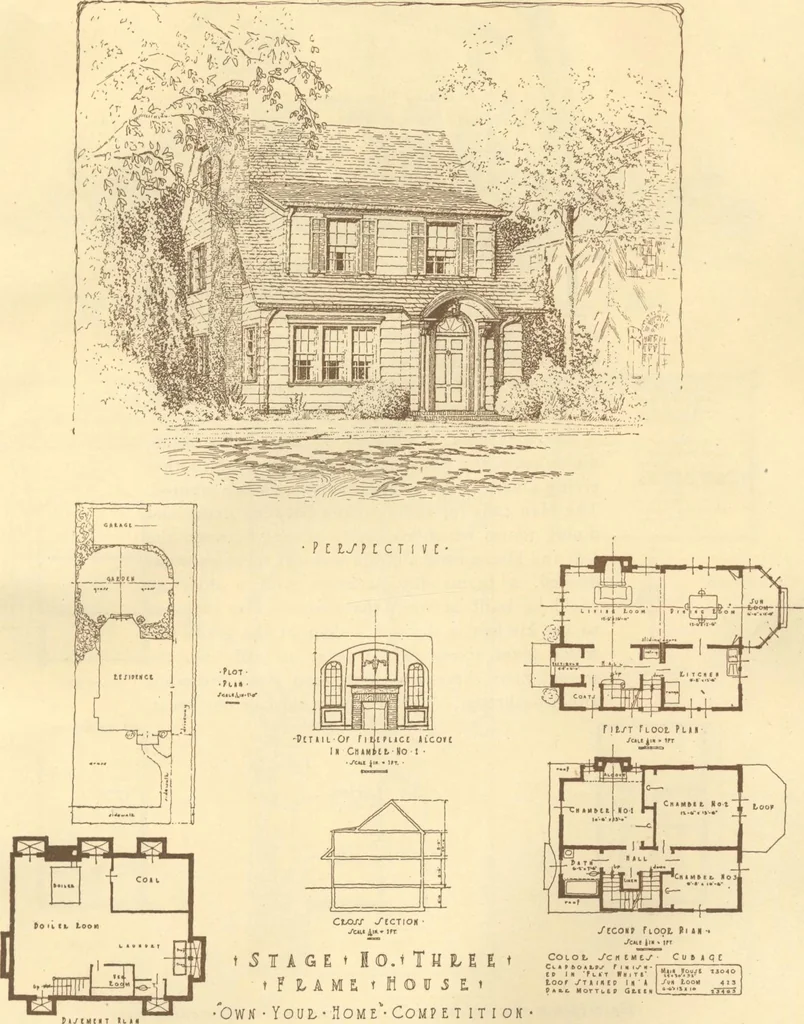
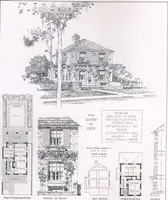
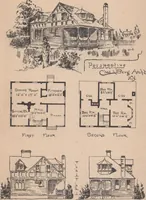
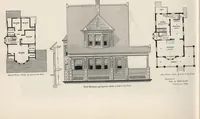
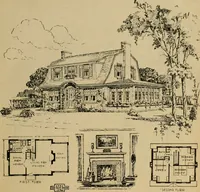
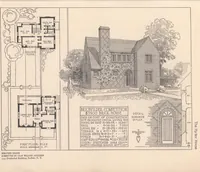
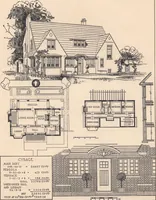
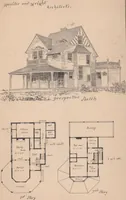
eature is the book alcove off the living room.The two main bedrooms have good cross ventilationand the small room receives cross ventilation throughthe hall. The second floor hall is extremely attrac-tive with the group of two windows and it is unusualto find such generous space in the ordinary… … P/an iVo. 103 Third Prize Design CmdV Cost 39,500 Six Room House for Frame ConstructionBy Edmund F. Jacques3772 Iroquois Avenue, Detroit, Mich. HOME BUILDERS PLAN BOOK Third Prize DesignSix Room House for Frame ConstructionBy Edmund F. Jacques3772 Iroquois Avenue, Detroit, Mich. Plan No. 103 THIS…
Architecture, Domestic · Designs and plans
Internet Archive · Building Technology Heritage Library · Public Domain Mark 1.0. Free to use for anything.