Building Plan Holding Corp. · Building Plan Holding Corp. · leaf 22
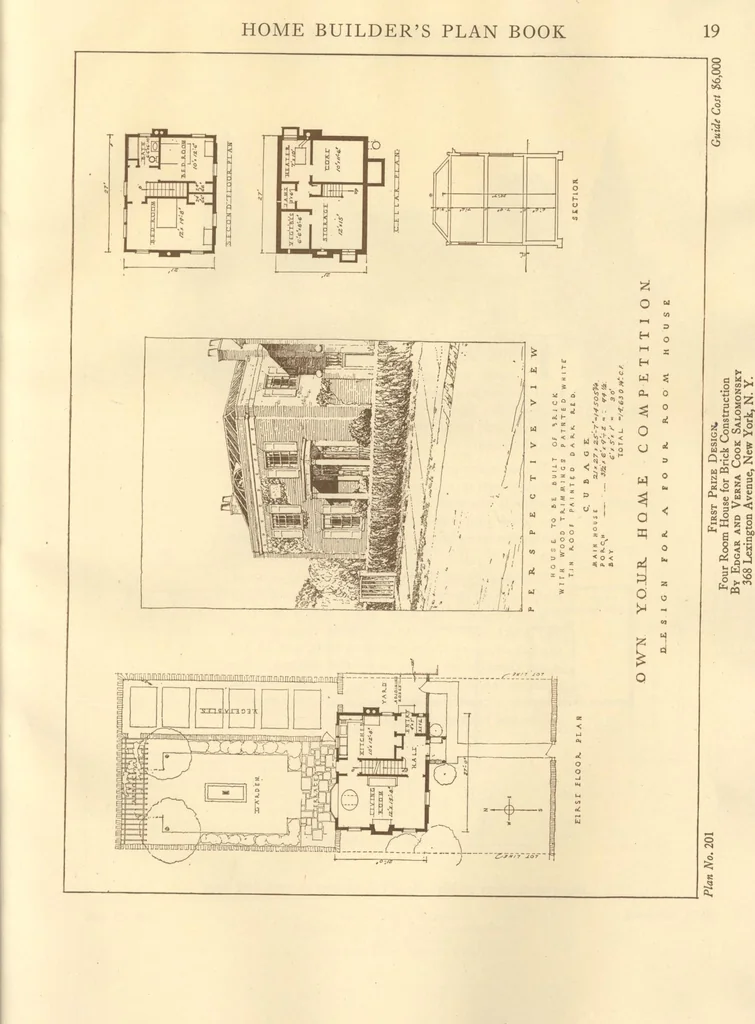
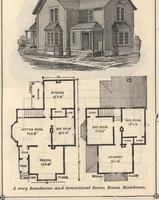
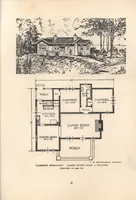
eet and the sidelawn. At the rear of the living room is a convenientlyplanned kitchen opening from which is the populardining alcove fitted with benches and a table.Entrance to the kitchen is had through a door atgrade with steps leading up to the entry and downto the cellar. On the second floor… … HOME BUILDERS PLAN BOOK First Prize DesignFour Room House for Brick ConstructionBy Edgar and Verna Cook Sai.omonsky368 Lexington Avenue, New York, N. Y. Plan No. 201 THE prim well-mannered exterior of thislittle brick house will appeal to a greatmany people. Its style is based on thesmaller…
Architecture, Domestic · Designs and plans
Internet Archive · Building Technology Heritage Library · Public Domain Mark 1.0. Free to use for anything.