Building Plan Holding Corp. · Building Plan Holding Corp. · leaf 24
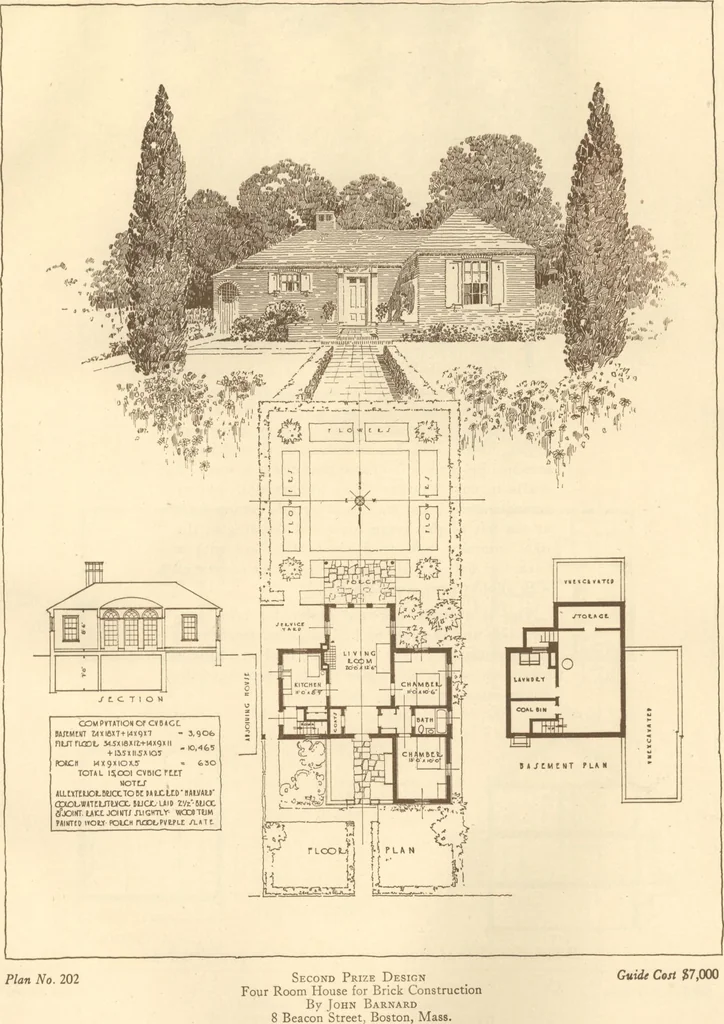
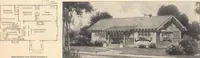
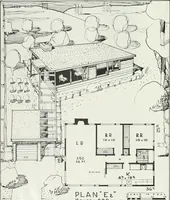
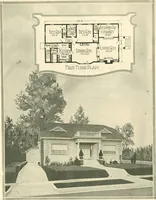
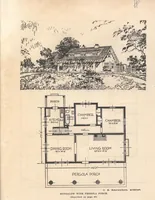
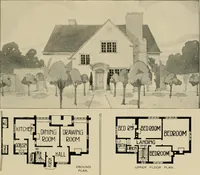
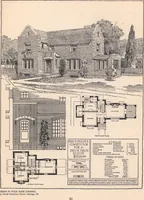
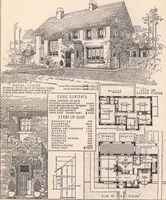
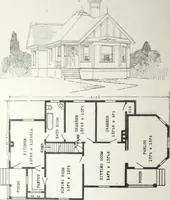
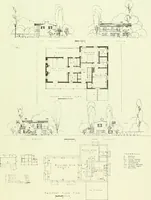
shows a compact arrangement of spacewithin a small rectangle which would insure economyof construction. Entrance is had into a generoushall which connects with the living room runningthe full depth of the house on the left, and on theright through an entry into the kitchen. Thestairs to the second… … HOME BUILDERS PLAN BOOK Second Prize DesignFour Room House for Brick ConstructionBy John Barnard8 Beacon Street, Boston, Mass. Plan No. 202 THIS attractive plan for a brick bungalow-has an interior arrangement that is at onceout of the ordinary and at the same timemost practical and convenient. The…
Architecture, Domestic · Designs and plans
Internet Archive · Building Technology Heritage Library · Public Domain Mark 1.0. Free to use for anything.