Building Plan Holding Corp. · Building Plan Holding Corp. · leaf 30
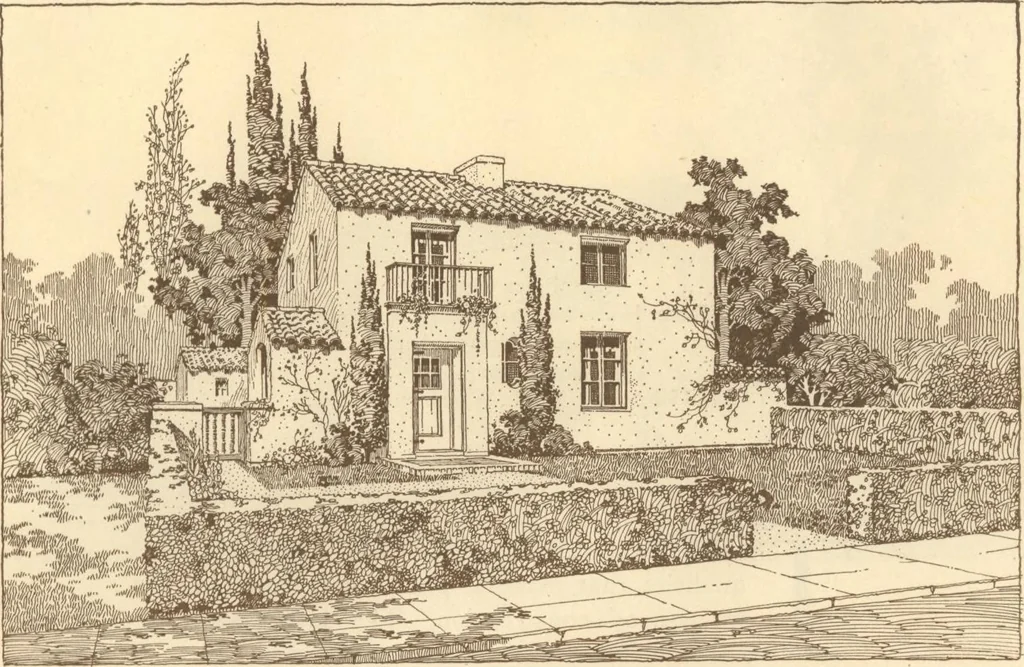
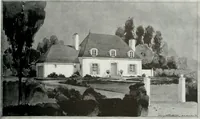
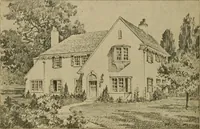
e which gives access as well to thecellar. The living porch is reached from the diningroom by French windows and overlooks the rear ofthe lot which is intended to be developed as a lawnand garden. On the second floor there are two good sized bed-rooms and ample closet space including a linencloset… … CUBIC CONTENTS HOUSE, 27^x220-2Cf IC032HCACPODXH l*O*&0\J£ * 672iSiDL PORCH -UTxIl Oi £ = 264TOTAL 16968 H O T L 6LXTttlloe. ATUCCO TO BLFINISHED SAIOOTH. COLCIiED WHITE. LXTE&IOfi. WOOD-WORK PAINTED A LIGHT GCftY-ELUE . ICON WOD,K PAINTED SLACK,[LOOT TO BE. OF BED MJS^IOk) TILE.MECHANICAL…
Architecture, Domestic · Designs and plans
Internet Archive · Building Technology Heritage Library · Public Domain Mark 1.0. Free to use for anything.