Building Plan Holding Corp. · Building Plan Holding Corp. · leaf 43
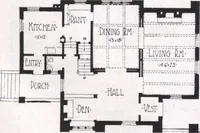
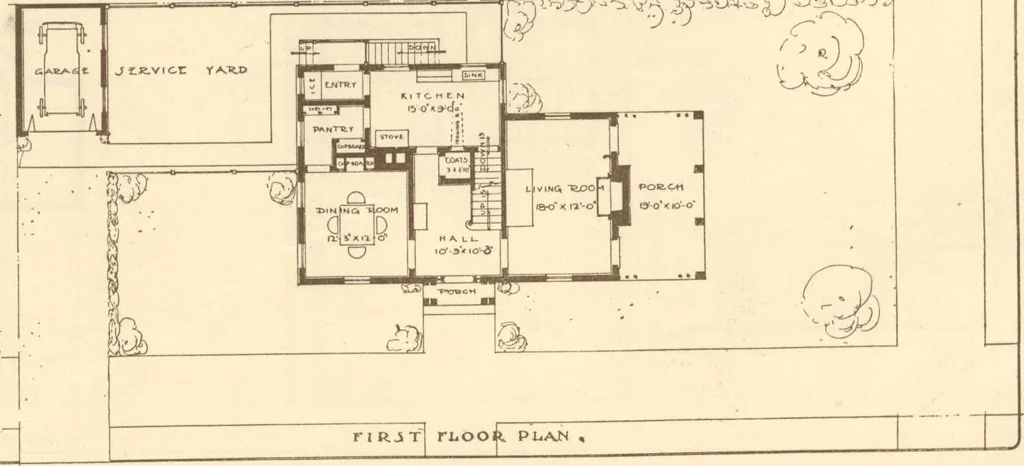
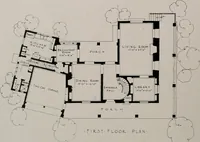
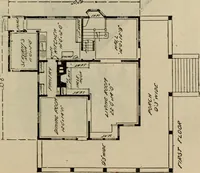
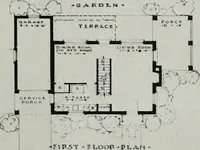
BA3T.MENT PLAN JECTION JECOND FL.OOR. PL.AN CUBAGE main noujc ik.31.3t3living kxim 64123porch 7115lnt porch (-») 75. TOTAL 24£34JT5 COLOR. shingles on SIDE WALLS TO BEWHITE-WASHED ALLMILL WO&K TO BEPAINTED WHITE.THE5H UTTERS ART- TO BEPAINTED QBI£N, ANDTHT1 TiOOT 15 TO BfLETT TO WEATHER. 5? C … P/an iVo. 108 Mention DesignSix Room House for Frame ConstructionBy Robbins L. Conn101 Park Avenue, New York, N. Y. Guide Cost ?10,000 HOME BUILDERS PLAN BOOK 41
Architecture, Domestic · Designs and plans
Internet Archive · Building Technology Heritage Library · Public Domain Mark 1.0. Free to use for anything.
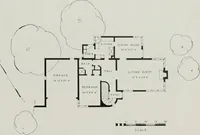
![An illustration from How to plan, finance and build your home [by] the Architects’ small house service bureau. (1922)](https://img.insideoutlibrary.com/img/200/ia-howtoplanfinance00arch-52-116.webp)