Inside Out Library · Explore
Home builder's plan book (1921)
Building Plan Holding Corp. · Building Plan Holding Corp. · leaf 63
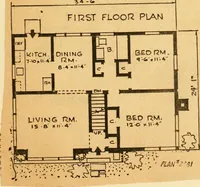
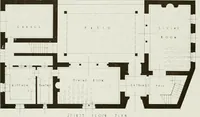
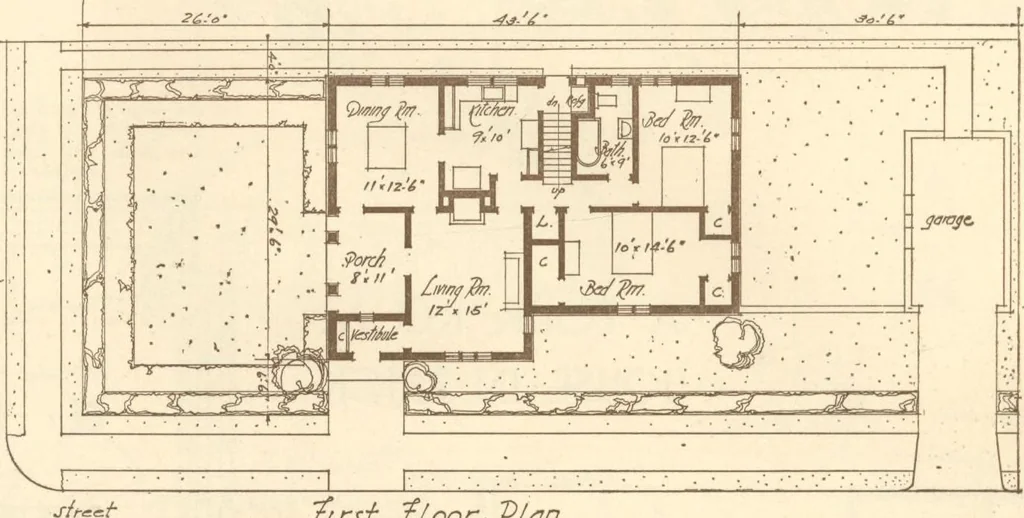 Section CuPtyc and ffder Jhscment Plan design for a s-Eoom House in BricKjr Street … first floor Plan
Architecture, Domestic · Designs and plans
Internet Archive · Building Technology Heritage Library · Public Domain Mark 1.0. Free to use for anything.
More pictures from Home builder's plan book
More like this
![An illustration from How to plan, finance and build your home [by] the Architects’ small house service bureau. (1922)](https://img.insideoutlibrary.com/img/200/ia-howtoplanfinance00arch-22-25.webp)