Building Plan Holding Corp. · Building Plan Holding Corp. · leaf 71
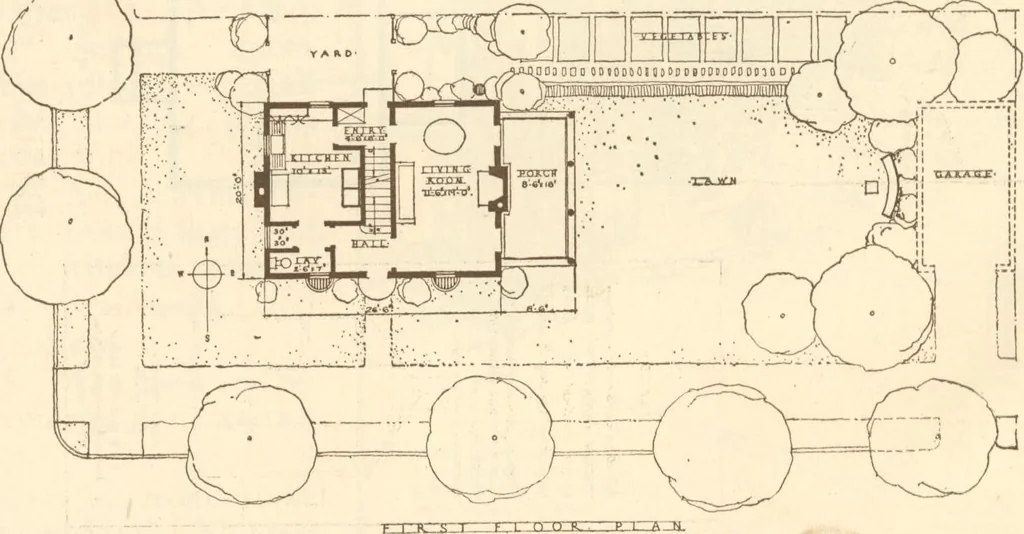
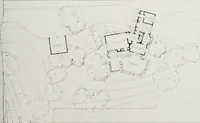
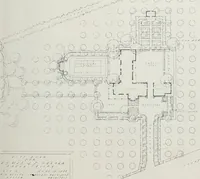
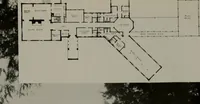
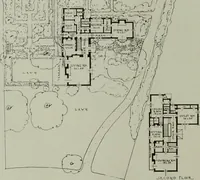
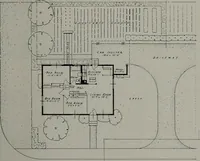
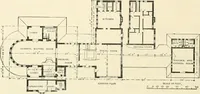
JCJLLB A CLJT ■ OKI. aOl • li>*l*C ». »o»e«- b-6» ib > e-s* 6so1/* •. DOOB. AMD COIHICI TO BE O*-WOOD-PAINTEP KMITf, R.OOt-TO Hi OF W[»I»(([0 SHIHCLtS … _x>r BACK PLASTER, ON M.ITAL LATR AND JTITCCO. P/an No. 306 Mention Design Four Room House for Back-Plastered Metal Lath and Stucco ConstructionBv Edgar and Verna Cook Salomonsky368 Lexington Avenue, New York, N. Y. Guide Cost 86,000 HOME BUILDERS PLAN BOOK 69
Architecture, Domestic · Designs and plans
Internet Archive · Building Technology Heritage Library · Public Domain Mark 1.0. Free to use for anything.