Building Plan Holding Corp. · Building Plan Holding Corp. · leaf 73
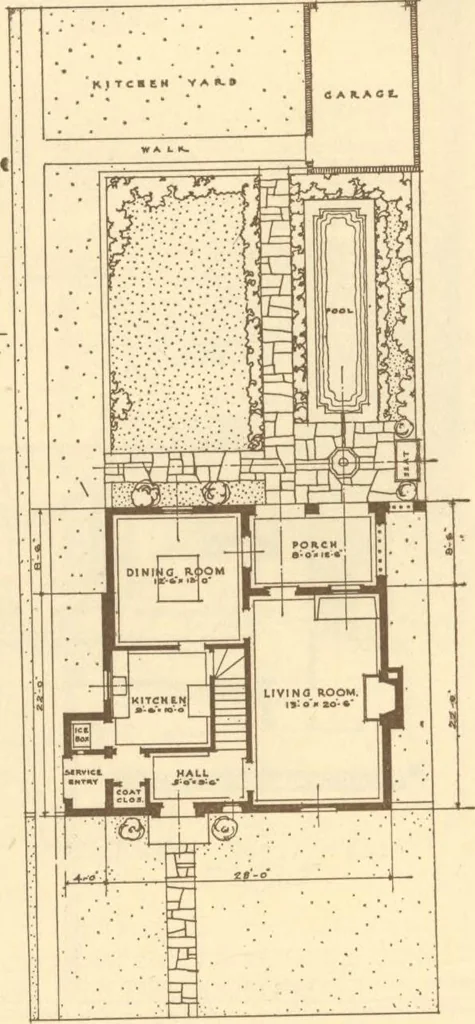
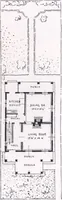
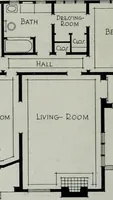
1 U i H m LD *T … CUBIC CON T t N T 5 HOD3L ■ « 2P-« - 3249 ■WING J-4- B-*«Sto ~ S3BO BAjMT. Jf-*fi * - SOOS REAR PORCH l3-*0-G-4 - 690JIDL PORCH IO n + C -y 240TOTAL 17.5GZ R.EM AR.K5 EXTERIOR TO BE. aMOOT H WHITESTUCCO. EXTERIOR WOOD-WORK TO BE. PAINTED CRAYCR.EEN. WOOD GRILLES TOBE PAINTEO TOBACCO BROWN|RO N WO…
Architecture, Domestic · Designs and plans
Internet Archive · Building Technology Heritage Library · Public Domain Mark 1.0. Free to use for anything.