Building Plan Holding Corp. · Building Plan Holding Corp. · leaf 77
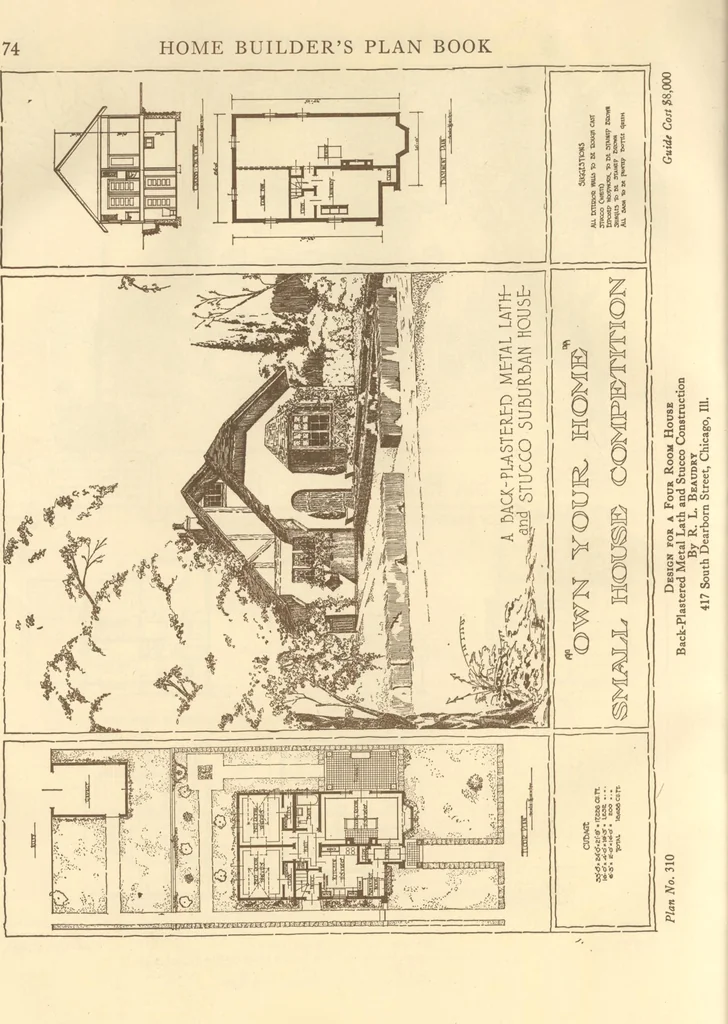
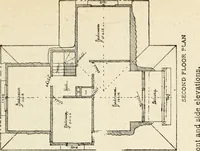
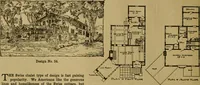
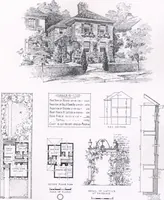
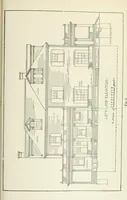
basement Plan Section Plan No. 309 Design for a Six Room HouseBack-Plastered Metal Lath and Stucco ConstructionBy Oscar T. Lang2915 40th Avenue South, Minneapolis, Minn. Guide Cost 38,500
Architecture, Domestic · Designs and plans
Internet Archive · Building Technology Heritage Library · Public Domain Mark 1.0. Free to use for anything.