Inside Out Library · Explore
Catalogue of Structural Steel & Iron for Architects, Engineers & Contractors (1910)
Manitoba Bridge & Iron Works · Manitoba Bridge & Iron Works · leaf 9
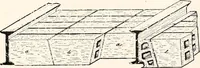
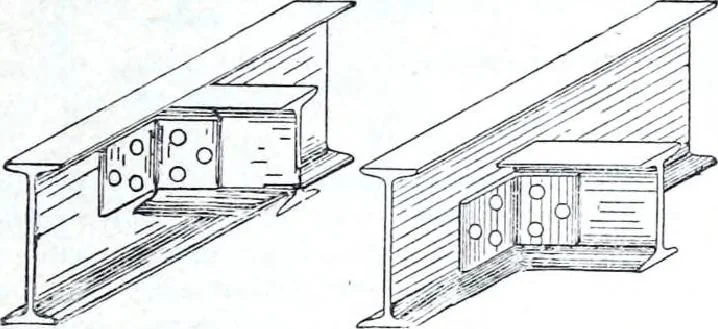 30xii in. Cover plates. „,„,. r^ ,. 5x4xiin. Flange angles 2-12xi m. Cover plates, ^j^j^ stiffeners and fillers, all riveted. riveted. No. 7—Plate Girder. 18xg in. Wet plate,lixi Flange plates.5x3xf in. Flange angles,3x2-ix^ in. Stiffener angles,2^x| Fillers, aU riveted. Steel Floor Joists are… … Ifo. 8—I-Beams framed with connectionangles, tops flush. No. 9^ I-Beams framed with connectionangles, bottoms flush.
Metals · Structural Metal Framing · Structural Steel Framing · Metal Fabrication · Metal Stairs · Decorative Metal · Openings · Doors and Frames · Metal Doors · Windows · Metal Windows · Electrical engineering · Lighting · Exterior Lighting · Transportation · Bridges · Jail Equipment
Internet Archive · Building Technology Heritage Library · Public Domain Mark 1.0. Free to use for anything.
More pictures from Catalogue of Structural Steel & Iron for Architects, Engineers & Contractors
More like this