William A. Radford · Radford Architectural Company · leaf 116
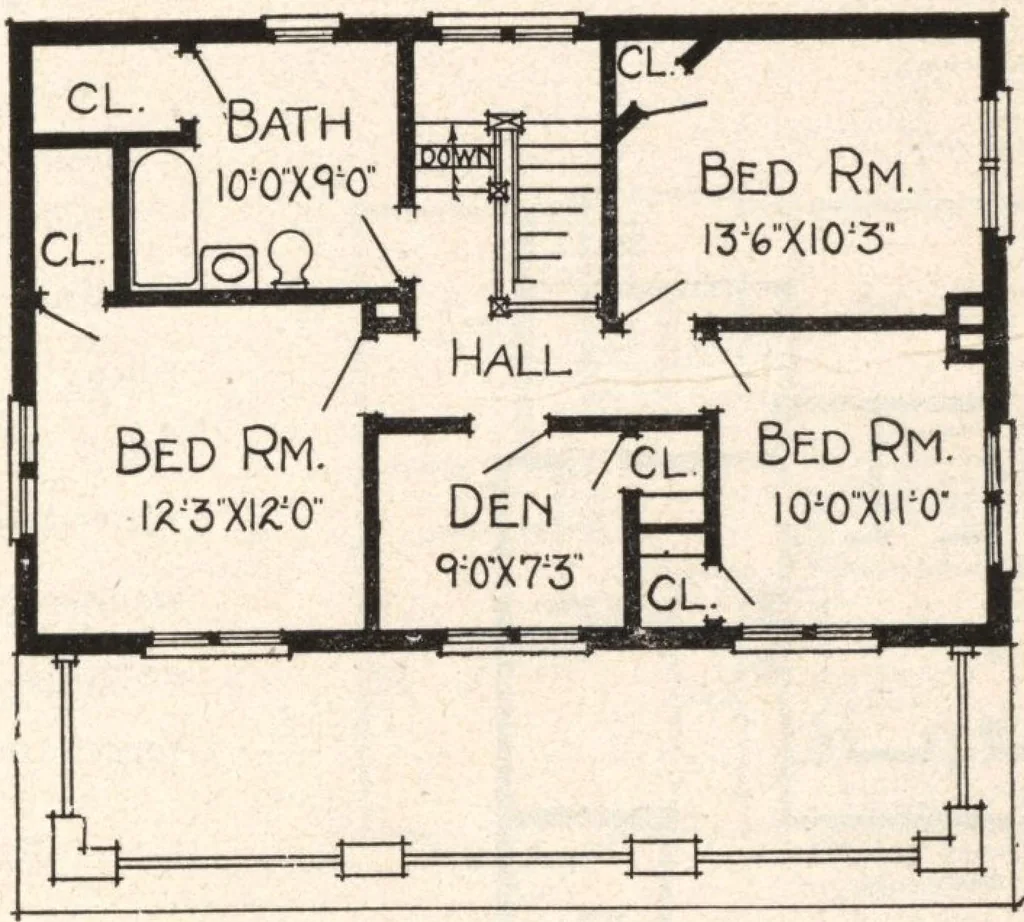
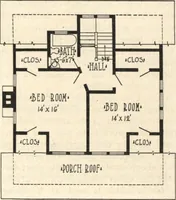
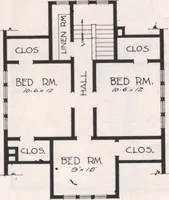
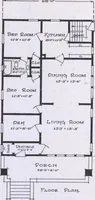
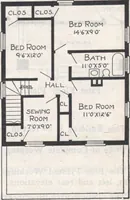
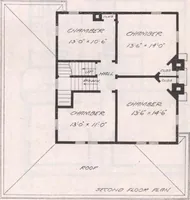
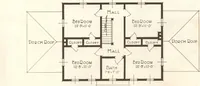
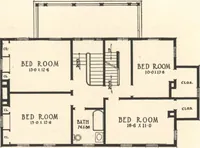
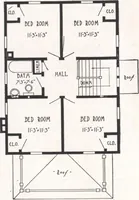
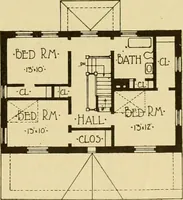
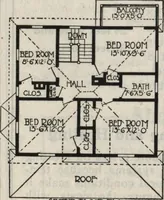
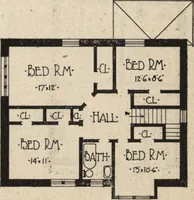
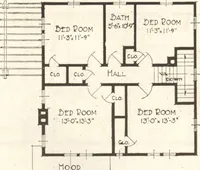
First Floor Flan Blue prints consist of basement plan; first and sec-ond floor plans; front, rear, two side elevations; wallsections and all necessary interior details. Specifica-tions consist of about twenty pages of typewrittenmatter. … 117 Second Floor Flan FRIGE oi Blue Prints, together with a complete set of type-written specifications ONLY TWELVE DOLLARS We mail Plans and Specifications the same day orderis received.