Inside Out Library · Explore

Cement houses and how to build them. (1908)

William A. Radford · Radford Architectural Company · leaf 81

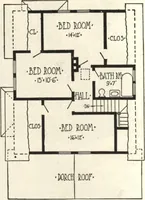
An illustration from Cement houses and how to build them., 1908, leaf 81
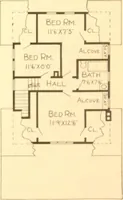
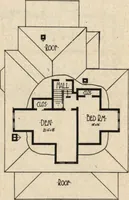
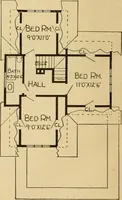
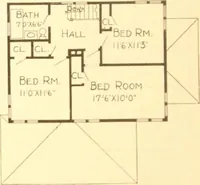
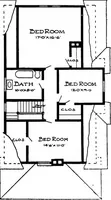
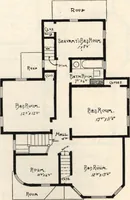
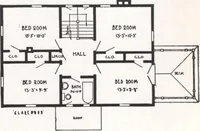
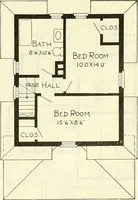
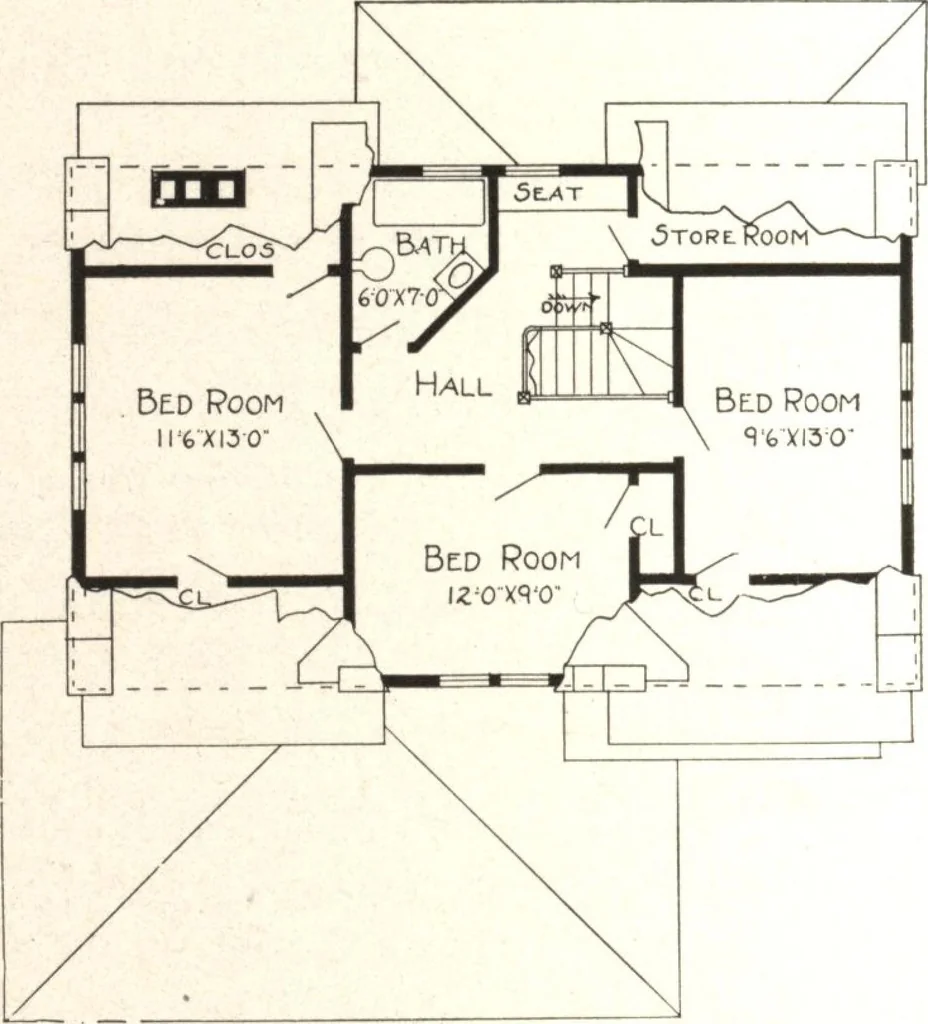
First Floor Plan Second Floor Plan Bine prints consist of basement plan; roof plan;first and second floor plans; front, rear, two side eleva-tions; wall sections and all necessary interior details.Specifications consist of about twenty pages of type-written matter. PRICE of Blue Prints, together…
Architecture, Domestic · Cement houses · Concrete houses

Internet Archive · Building Technology Heritage Library · Public Domain Mark 1.0. Free to use for anything.

More pictures from Cement houses and how to build them.

More like this