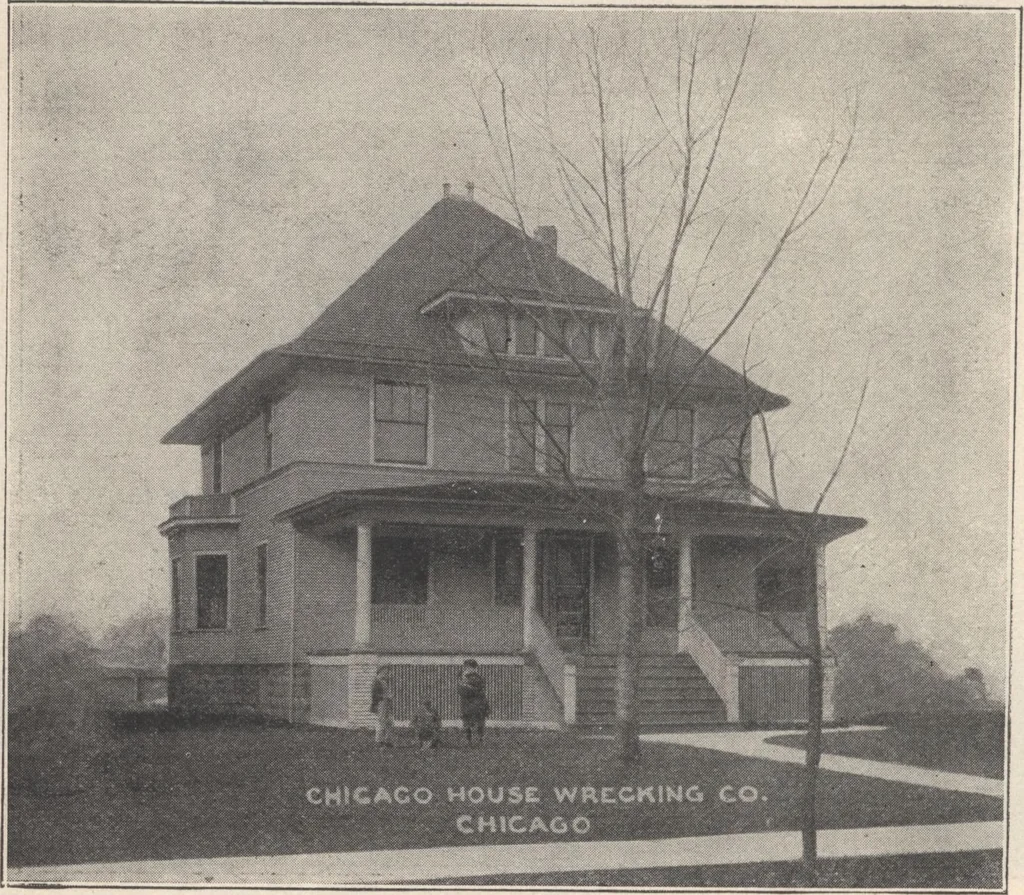
Chicago House Wrecking Co. · Chicago House Wrecking Co. · leaf 21
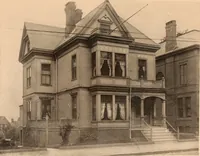
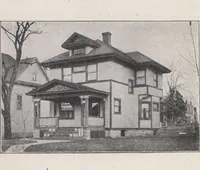
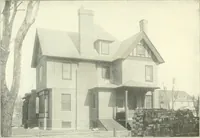
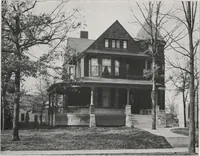
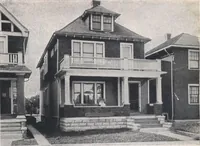
20 Chicago House Wrecking Co., W. 35th and Iron Sts., Chicago. … DOUBLE HOUSE DESIGN No. 140 We have here a double tenement house, the size is 36 ft. 6 in. by 43 ft., exclusive of porcliEach tenement has seven rooms, bath and pantry. There is a large front porch that can bedivided for each tenant if desired, for the entrance is made by separate vestibules which…
Architecture, Domestic · Designs and plans
Internet Archive · Building Technology Heritage Library · Public Domain Mark 1.0. Free to use for anything.