Chicago House Wrecking Co. · Chicago House Wrecking Co. · leaf 23
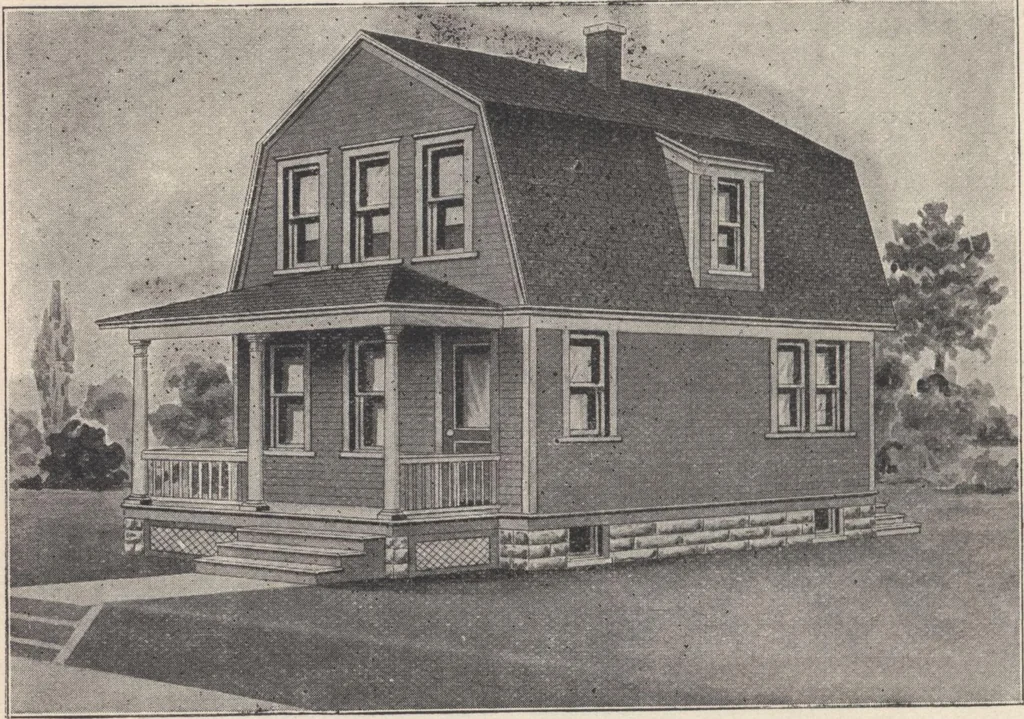
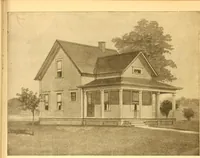
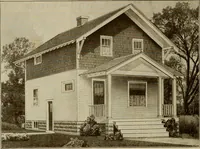
22 Chicago House Wrecking Co., W. 35th and Iron Sts., Chicago. … HOUSE DESIGN No. 149 This House Design of the combination hip and mansard pattern roof, is giving universalsatisfaction. The size is 20 ft. wide by 28 ft. deep, with six rooms, bath and basement, andmakes a complete and up-to-date home at a very low cost. Something out of the ordinarywhen you…
Architecture, Domestic · Designs and plans
Internet Archive · Building Technology Heritage Library · Public Domain Mark 1.0. Free to use for anything.