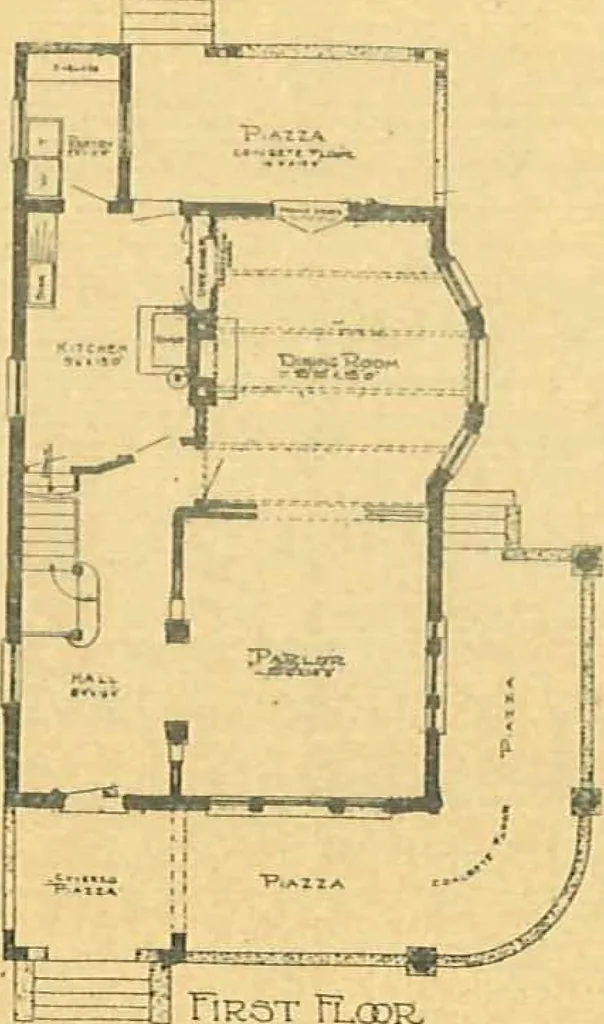
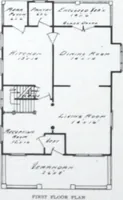
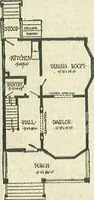
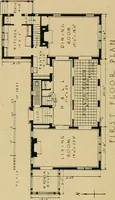
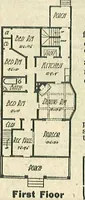
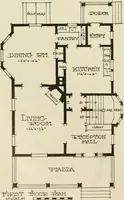
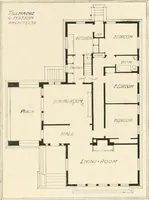
SIDE VIEW FRONT VIEW REAR VIEW Carl P. Johnson, Architect, 8 E. 426! St., New York. RESIDENCE AT HARRINGTON PARK, N. J. … Firot Floor, SPECIFICATIONS. Outside walls cast of concrete mono-lithic construction, reinforced lintels overlarge openings, cellar floor, and all out-side steps, piazza railings, columns andpiazza floor all solid concrete. Cellarwalls 10 inches thick, first and secondfloor walls 8 inches thick,…
Architecture, Domestic · Designs and plans · Concrete
Internet Archive · Building Technology Heritage Library · Public Domain Mark 1.0. Free to use for anything.