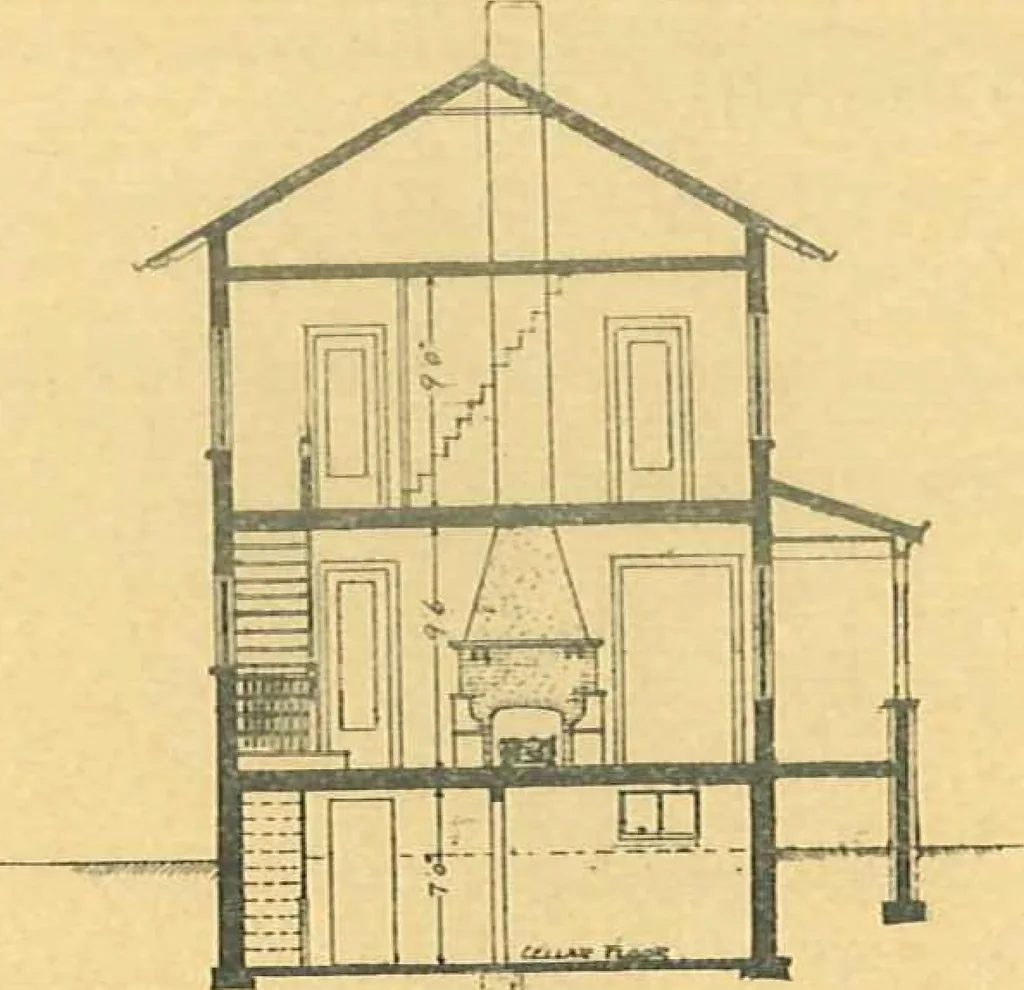
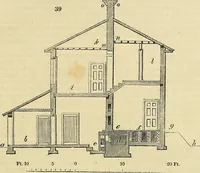
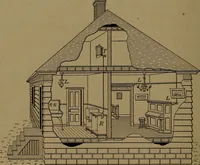
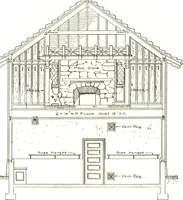
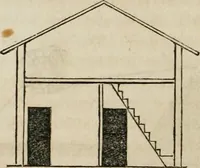
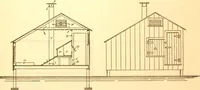
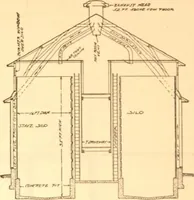
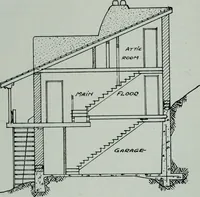
First Floor SPECIFICATIONS. Outside walls cast of concrete mono-lithic construction, reinforced over largeopenings, concrete cellar floors, all out-side steps, piazza railings and floorssolid concrete; cellar walls 10 inches 5eco^d Floor- thick, first and second floor walls 8inches thick, furred on…
Architecture, Domestic · Designs and plans · Concrete
Internet Archive · Building Technology Heritage Library · Public Domain Mark 1.0. Free to use for anything.