Inside Out Library · Explore
Houses and cottages, book no. 7 (1893)
D. S. Hopkins · D. S. Hopkins · leaf 60
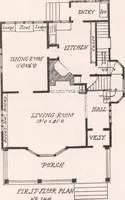
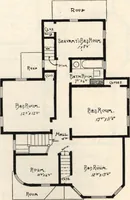
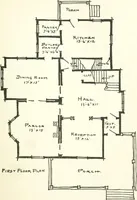
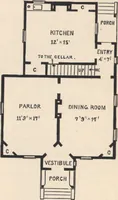
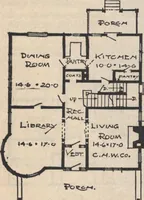
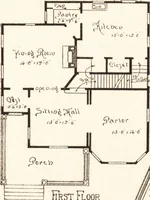
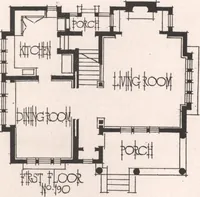
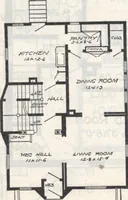
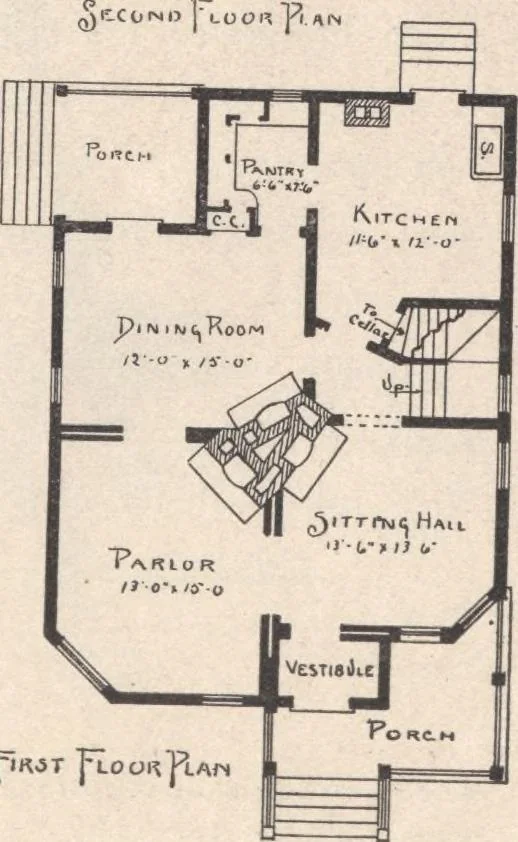 Roof 1 ILJl jof ATH KooM 7-f* «*-•■■ 1 CnAnoEft |j IJ-O* 13 a- H <M . I tw IK VTmambcr /©■-*■» y^r V 1 HOUSES AND COTTAGES. DESIGN NO. 46. i>. & HOPKINS, Architect. … DESIGN NO. 148. T^RAME two-story and attic dwelling. A cozy little six-room home. Size 30x42 feet over all. Height of stories:*■ first, 9 feet 6 inches; second, 8 feet. Stone foundation and cellar under entire house 7 feet deep. First andsecond stories clapboarded, gables paneled. Shingle roof.…
Architecture, Domestic · Designs and plans
Internet Archive · Building Technology Heritage Library · Public Domain Mark 1.0. Free to use for anything.
More pictures from Houses and cottages, book no. 7
More like this