E. W. Stillwell and Co. · E. W. Stillwell and Co. · leaf 25
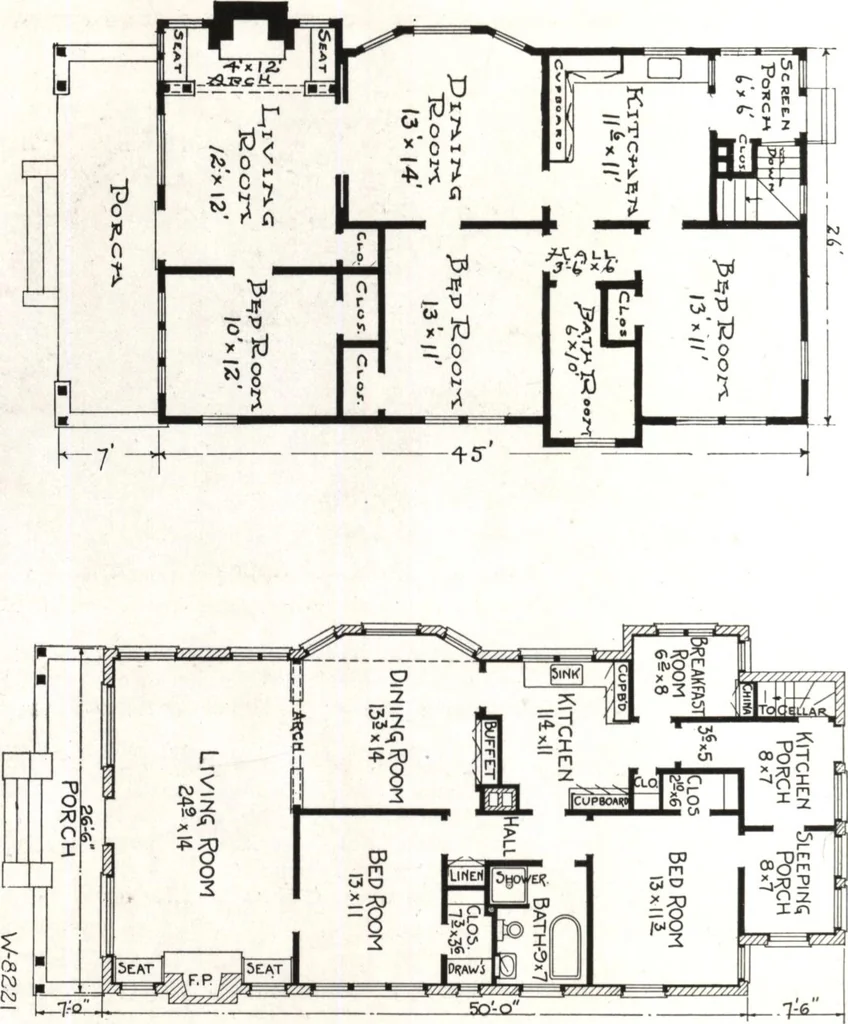
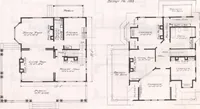
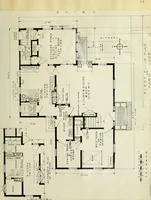
gement. The special featureis an inglenook at the end of the living room, with a roof jutting outunder the main roof. This nook may be eliminated, making the livingroom about 14^x12. There is a 11^x17 cellar. Cost, $2250 to $2500. Plans, $15. Specifications, $2.Material List, $5. Plan No, W-8221 is… … I List, $6. A book of special plans described on cover page 65 West Coast Bungalows Page 23
Architecture, Domestic
Internet Archive · Building Technology Heritage Library · Public Domain Mark 1.0. Free to use for anything.