E. W. Stillwell and Co. · E. W. Stillwell and Co. · leaf 26
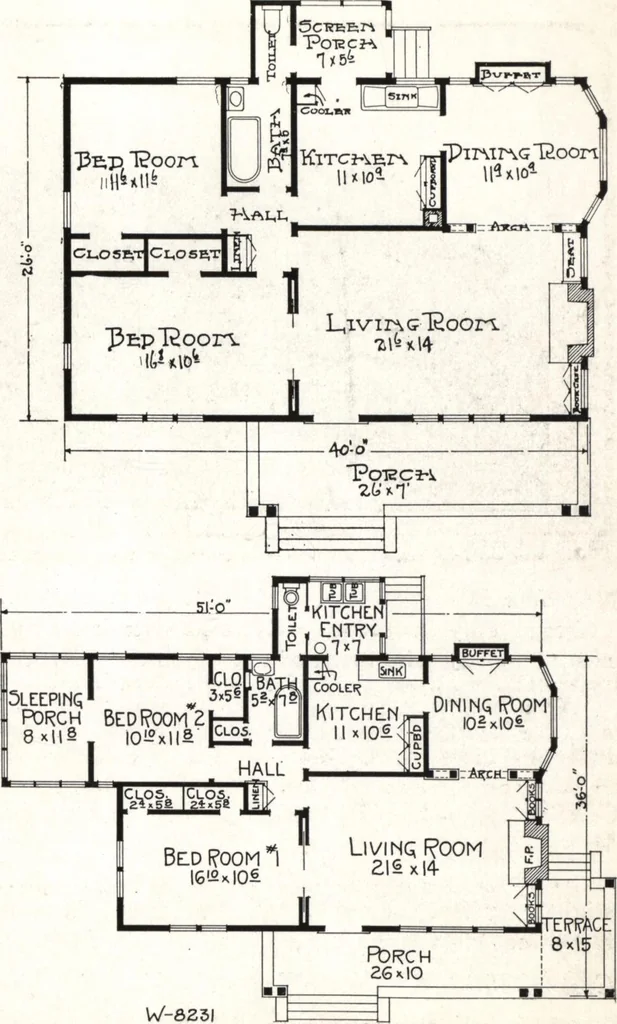
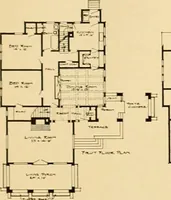
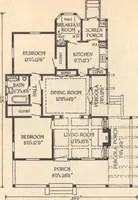
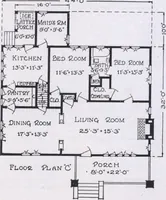
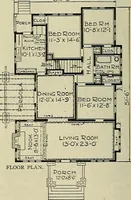
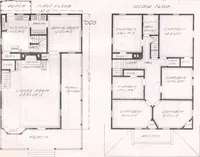
gle roof and woodporch floors. Floor Plan No. W-823 is our original arrangement. There is no cellar, butcellar stairs, if desired, might be taken off the back porch. Cost, $2000 to $2400. Plans, $1230. Specifications, $2. Material List, $5. Floor Plan No. W-8231 is a revised plan of the same house,… … Page 24
Architecture, Domestic
Internet Archive · Building Technology Heritage Library · Public Domain Mark 1.0. Free to use for anything.