E. W. Stillwell and Co. · E. W. Stillwell and Co. · leaf 51
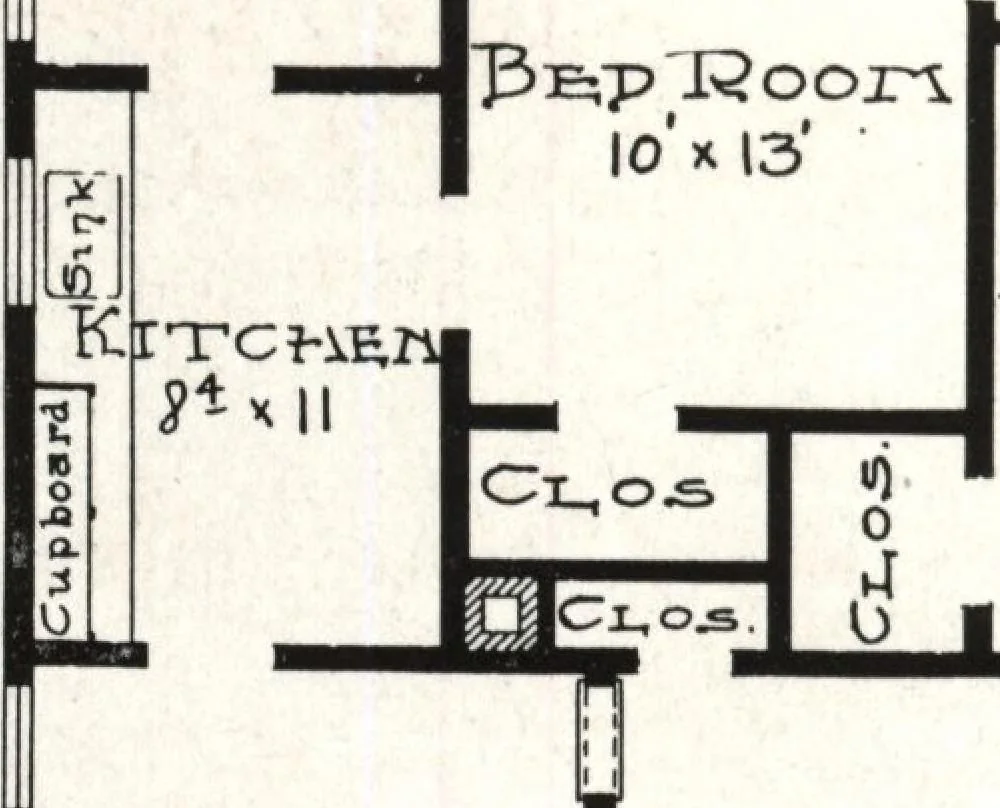
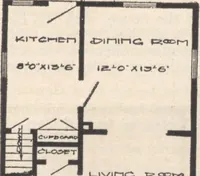
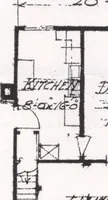
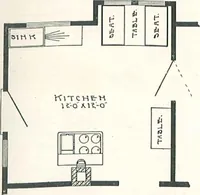
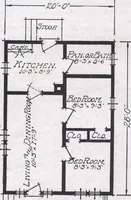
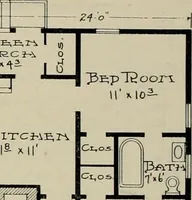
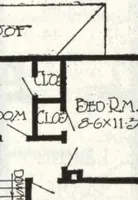
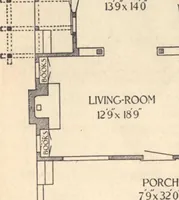
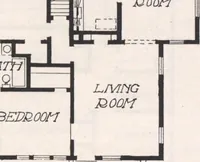
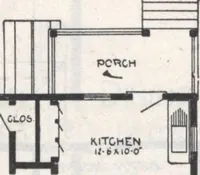
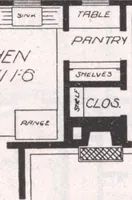
es ofthe principal front and side windows are cut up in squares. An open arch, with high paneled buttresses, divides the front into the prin-cipal living rooms. The living room has a closet and the dining room a buffet.The buffet is six feet, eight inches high, with glass doors above an open… … ~J3E;pT2oo:ri10 x 12 I 17^x111 H x II
Architecture, Domestic
Internet Archive · Building Technology Heritage Library · Public Domain Mark 1.0. Free to use for anything.