Inside Out Library · Explore

Mortars, plasters, stuccos, artificial marbles, concretes, portland cements and compositions (1906)

Fred T. Hodgson · Frederick J. Drake and Co. · leaf 219

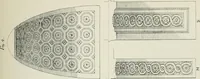
An illustration from Mortars, plasters, stuccos, artificial marbles, concretes, portland cements and compositions, 1906, leaf 219
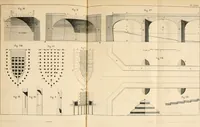
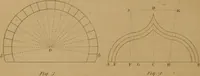
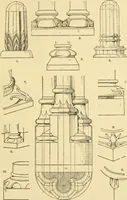
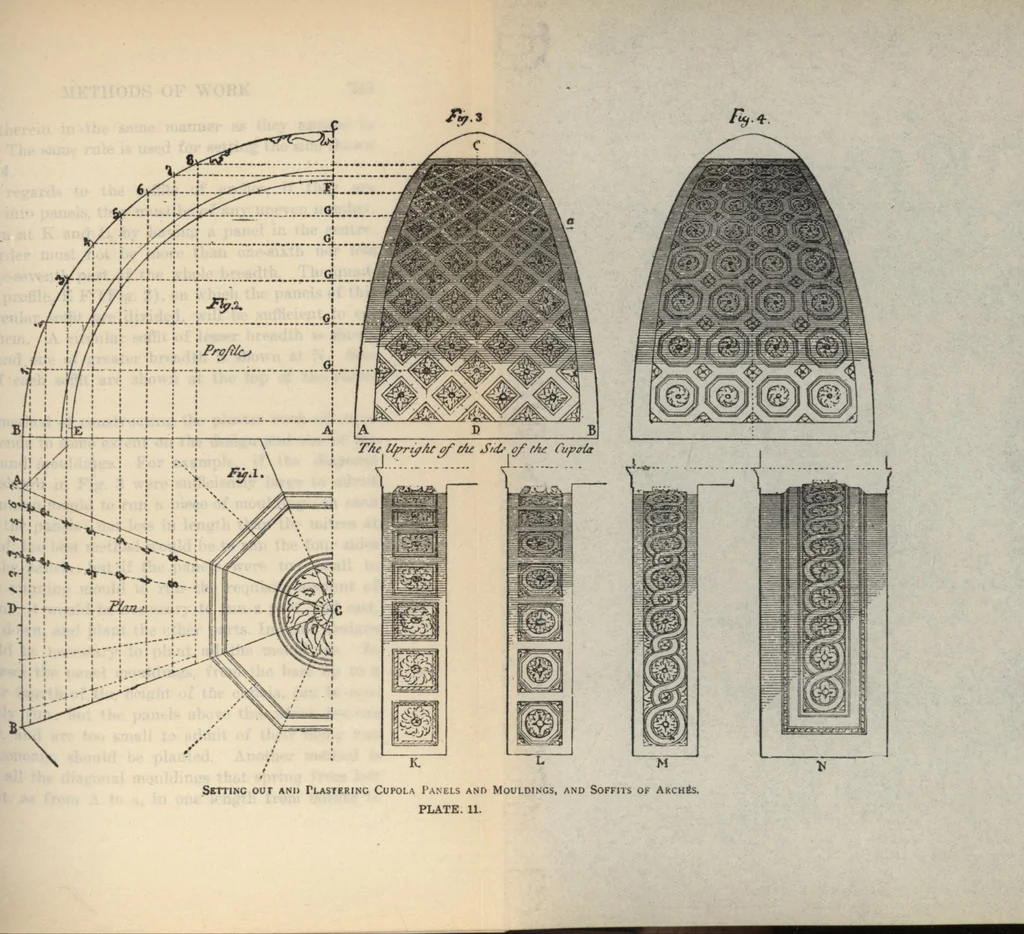
e.First draw the base line (A B) on plan even with thebase line (A B) of the profiler on this erect the perpen-dicular line (D C) for the centre of the side; then draw-all the parallel lines as shown by G G, etc. Take halfthe length of each line, figured in the plan, and mark iton each side of the… … METHODS OF WORK 217 tained therein in the same manner as they appear inFig. 3. The same rule is used for setting the side shownat Fig. 4. With regards to the soffits of arches, if they aredivided into panels, they must be of any uneven number,as shown at K and L, by having a panel in the centre.The…
Concrete · Concrete forming · Concrete forming and accessories · Structural cast-in-place concrete forming · Architectural cast-in-place concrete forming · Permanent stair forming · Cast-in-place concrete · Structural concrete · Architectural concrete · Concrete finishing · Concrete unit masonry · Mortar-set · Concrete-filled masonry units · Cultured marbled fabrications · Lime based plastering · Portland cement plastering · Portland cement stucco

Internet Archive · Building Technology Heritage Library · Public Domain Mark 1.0. Free to use for anything.

More pictures from Mortars, plasters, stuccos, artificial marbles, concretes, portland cements and compositions

More like this