Inside Out Library · Explore

Mortars, plasters, stuccos, artificial marbles, concretes, portland cements and compositions (1906)

Fred T. Hodgson · Frederick J. Drake and Co. · leaf 487

An illustration from Mortars, plasters, stuccos, artificial marbles, concretes, portland cements and compositions, 1906, leaf 487
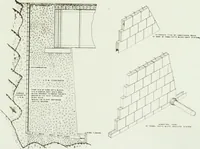
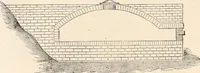
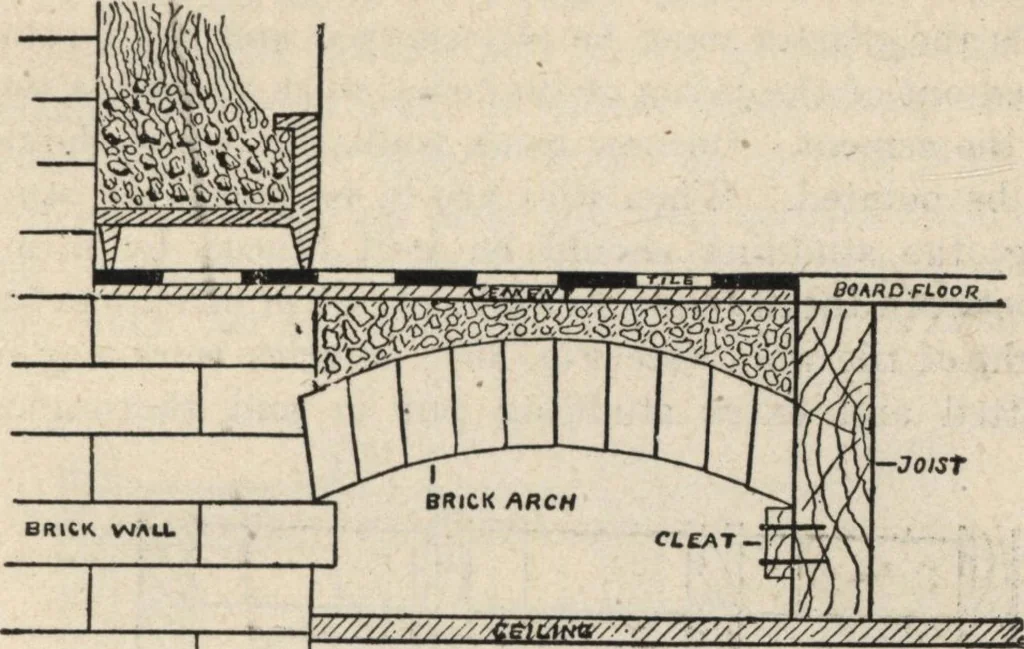
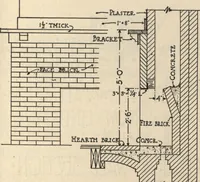
t neverbe used.) The tops of iron beams should be from three to fourinches below ihe finished floor line, to prevent floors,when finished, showing lines of the beams. For Hearths.—The foundation for hearths should beplaced upon a brick arch, if possible, to ensure perfectfire protection, and then… … Fig. 34.
Concrete · Concrete forming · Concrete forming and accessories · Structural cast-in-place concrete forming · Architectural cast-in-place concrete forming · Permanent stair forming · Cast-in-place concrete · Structural concrete · Architectural concrete · Concrete finishing · Concrete unit masonry · Mortar-set · Concrete-filled masonry units · Cultured marbled fabrications · Lime based plastering · Portland cement plastering · Portland cement stucco

Internet Archive · Building Technology Heritage Library · Public Domain Mark 1.0. Free to use for anything.

More pictures from Mortars, plasters, stuccos, artificial marbles, concretes, portland cements and compositions

More like this