General Roofing Mfg. Co. · General Roofing Mfg. Co. · leaf 18
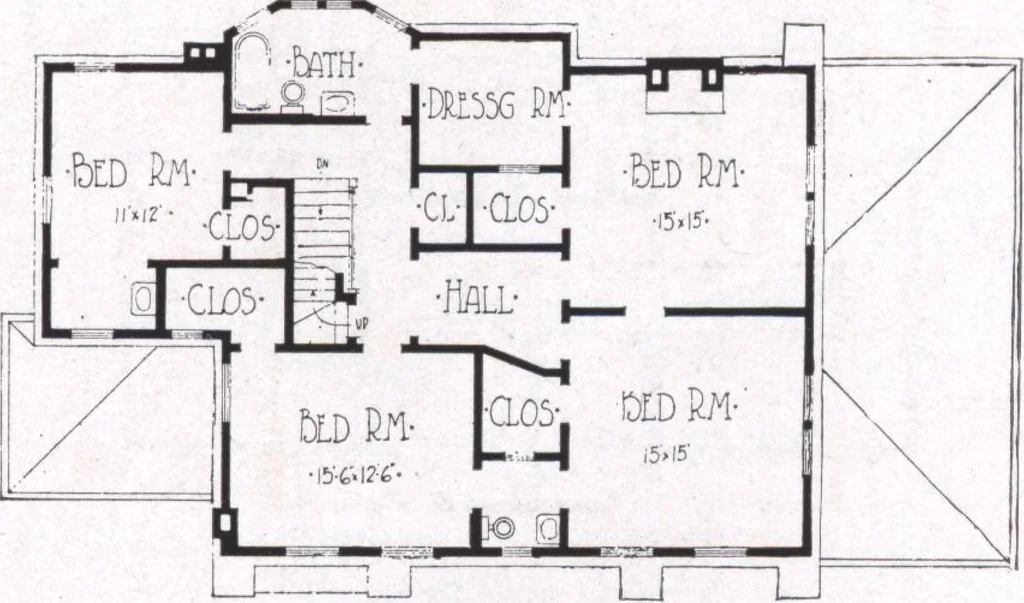
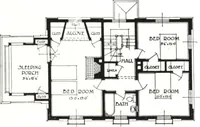
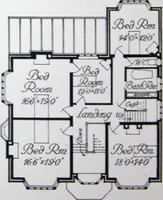
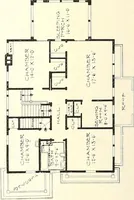
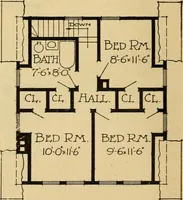
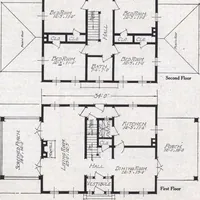
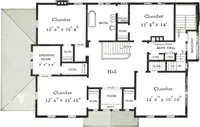
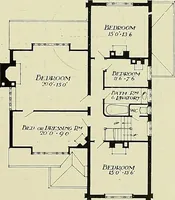
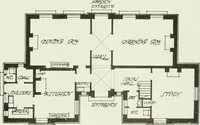
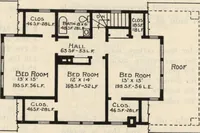
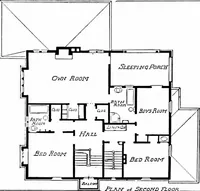
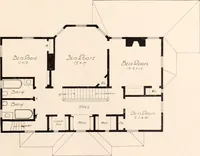
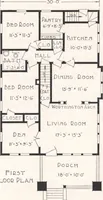
arrangement. The position and styleof the stairs is also good. 1 he second floor plan discloses an exceptionallygood location of bedrooms and toilets; and practicallyall the closets are equipped with windows to furnishlight and ventilation. A circular arch roof was used in the dormers toget space… … Olcond Floor Plan- v r A Gambrel Roof Design AGAMBREL roof is very pleasing if correctlyproportioned. Probably the maximum amountof interior space for a given cost is secured inthe gambrel roof style. The design illustrated is oneof the best of these. This is a good house for a nar-row building…
Architecture, Domestic · Designs and plans
Internet Archive · Building Technology Heritage Library · Public Domain Mark 1.0. Free to use for anything.