Geo. E. Woodward · The American News Co. · leaf 84
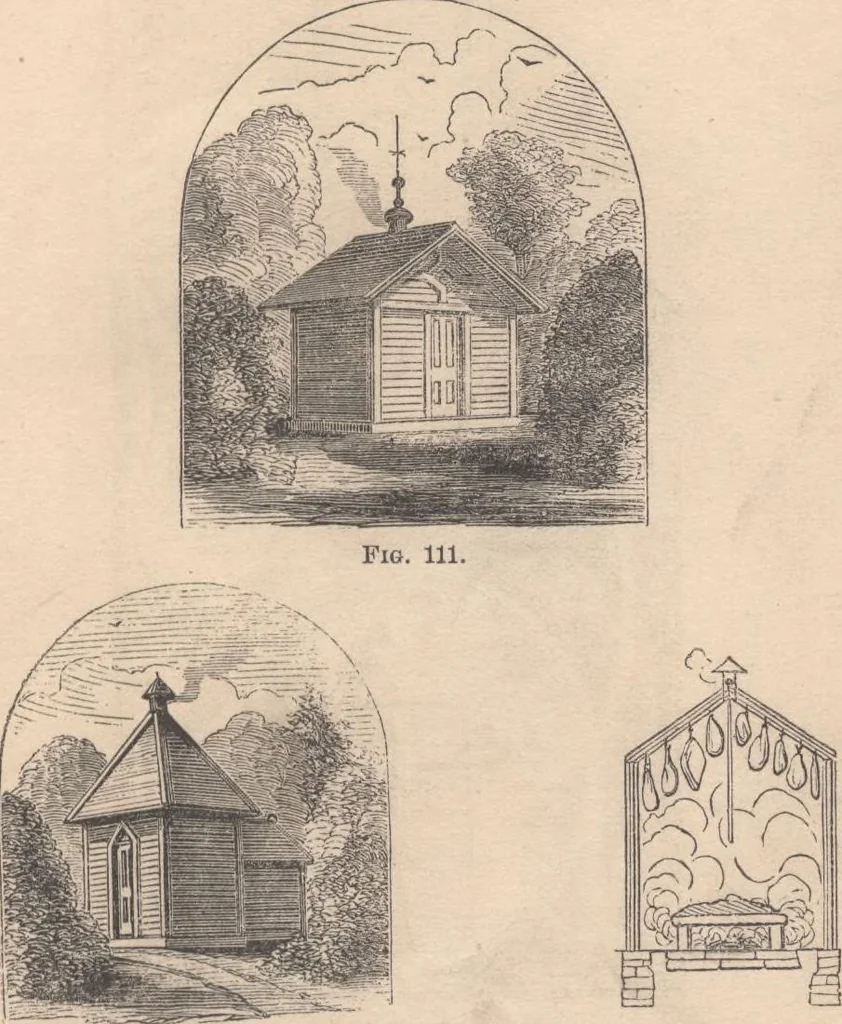
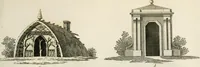
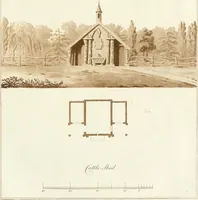
Fig. 110.—Plan. This is divided lengthwise through the center, so as 1odivide different breeds, or young pigs from older ones. AND RUKAL ART. 81 DESIGN No. 35. SMOKE-HOUSES. … Fig. 113.—Section. In fig. 112 the fire is designed to be built in the rearbuilding. The fire is built under a flat stone, to spreadthe smoke; and the earth on the top of the stone preventsit from radiating heat, as shown in section, fig. 113. 4* 82 woodwards architecture, DESIGN No. 36. PLAX FOR…
Architecture, Domestic · Designs and plans
Internet Archive · Building Technology Heritage Library · Public Domain Mark 1.0. Free to use for anything.