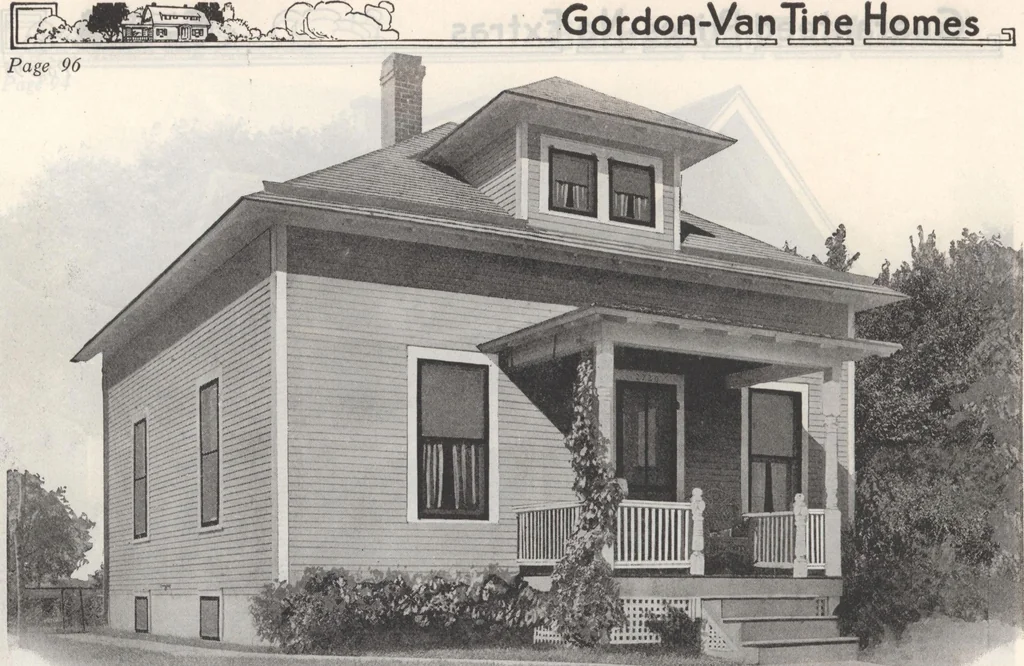
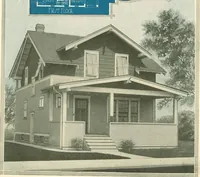
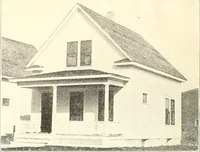
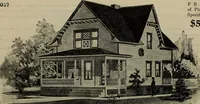
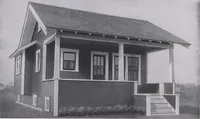
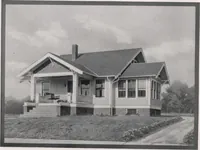
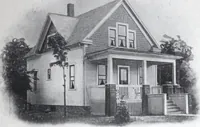
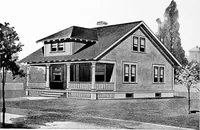
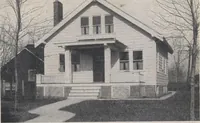
r a base-ment under the entire house. This comfortable farm house, roomy but notexpensive, represents the planning of experiencedarchitects and the low cost made possible )y quan-tity production*. Upstairs there are three bedrooms opening from the hall. The ceiling heightshere are 8 feet. There is… … Home No. 701. Not Ready Cut Only A Practical and Popular 3-Bed Room Home For Prices on This Home, See First Page. Read Pages 9 to 11 for Full Description of Materials. Second Grade Specifications SaveYou $88.40 Deduct the above amount from the reg-ular price on this house if you are willingto buy…
Architecture, Domestic · Designs and plans · Plumbing · Fuel-fired domestic water heaters · Lighting · And ballasts
Internet Archive · Building Technology Heritage Library · Public Domain Mark 1.0. Free to use for anything.