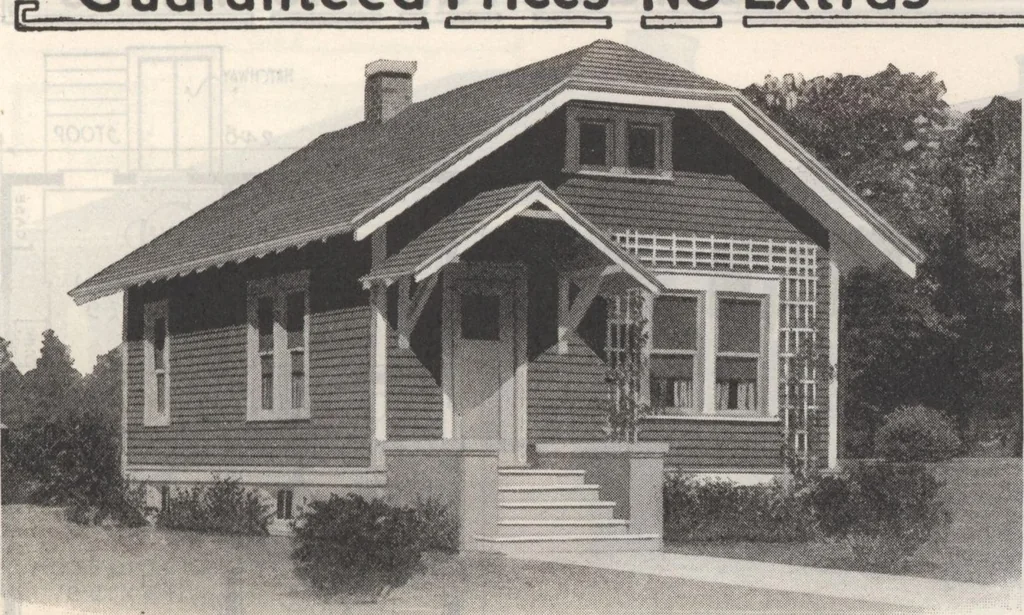
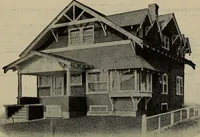
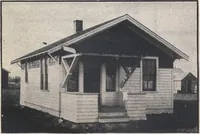
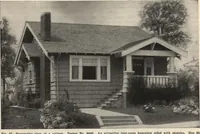
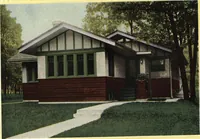
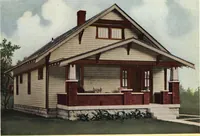
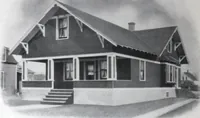
Floor Plan For Plumbing, Heating, Lighting for This Home, See Last Pages of Book Guaranteed Prices-No Extras … Page 105 Home No. 510. Material Furnished Either Ready Cut or Not Ready Gut A Distinctive 5-Room Cottage In this design every inch of space has been utilized and the entire planhas been so well thought out, that the builder profits from the skill of the £trcllitr£C t S ■ As an illustration of this…
Architecture, Domestic · Designs and plans · Plumbing · Fuel-fired domestic water heaters · Lighting · And ballasts
Internet Archive · Building Technology Heritage Library · Public Domain Mark 1.0. Free to use for anything.