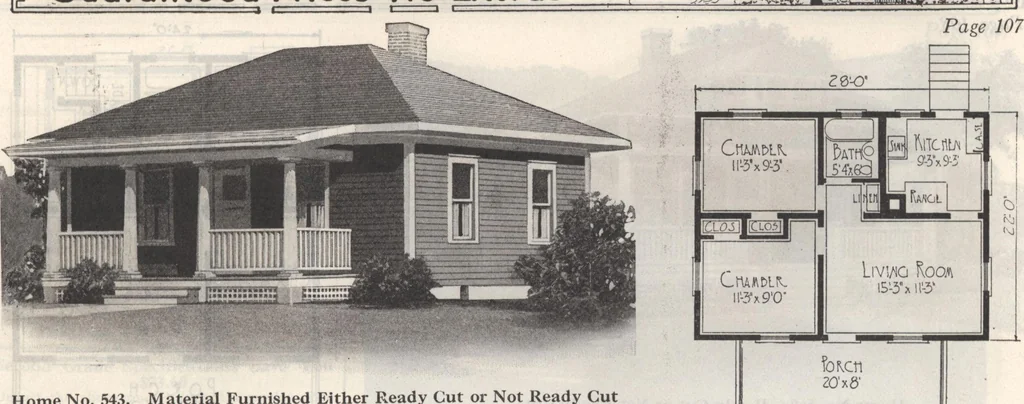
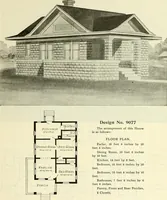
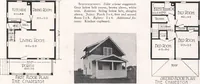
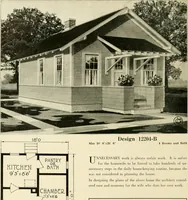
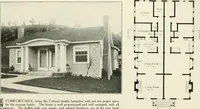
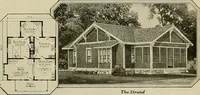
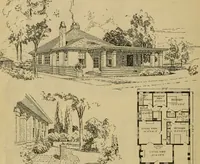
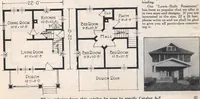
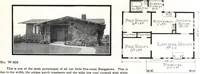
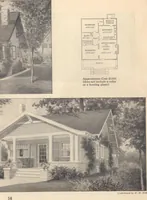
is no basement planned for this cottage, but one could be easily excavated, and thenecessary frames and sash would cost very little extra A large porch is provided, all or part of which could be screened. The exterior with Its six-inch siding is neat and attractive, while the Interior is a genuine… … Floor Plan Second Grade Specifications Save You$81.80 Deduct the above amount from the regular priceon this house if you are willing to buy it with thefollowing changes from regular specifications. 6 to 2 Star A Star Red Cedar Shingles instead of5 to 2 Clear; plain square edge casings for doors…
Architecture, Domestic · Designs and plans · Plumbing · Fuel-fired domestic water heaters · Lighting · And ballasts
Internet Archive · Building Technology Heritage Library · Public Domain Mark 1.0. Free to use for anything.