Inside Out Library · Explore
Gordon-Van Tine homes (1921)
Gordon-Van Tine Co. · Gordon-Van Tine Co. · leaf 118
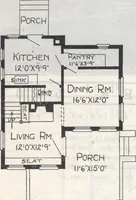
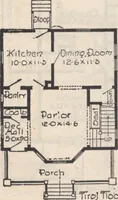
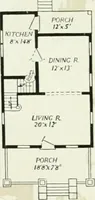
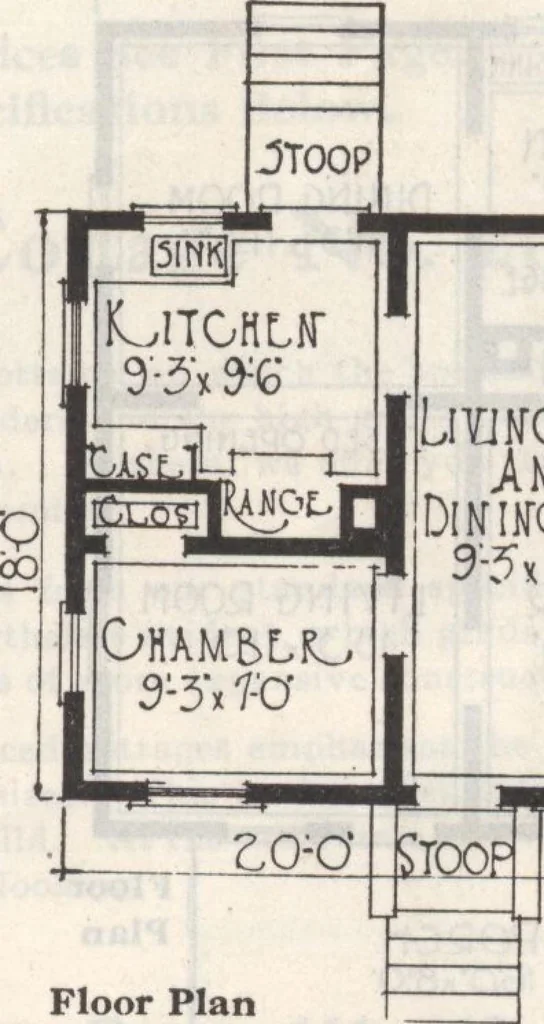 LratfoJUt> Floor Plan Home No. 571. Material Furnished Either Ready Cut or Not Ready Cut A Compact, Comfortable Little Home For Prices on This Home, See First Page.Read Pages 9 to 11 for Full Description of Materials. Second Grade Specifications Save You$62.5© Deduct the above amount from the…
Architecture, Domestic · Designs and plans · Plumbing · Fuel-fired domestic water heaters · Lighting · And ballasts
Internet Archive · Building Technology Heritage Library · Public Domain Mark 1.0. Free to use for anything.
More pictures from Gordon-Van Tine homes
More like this