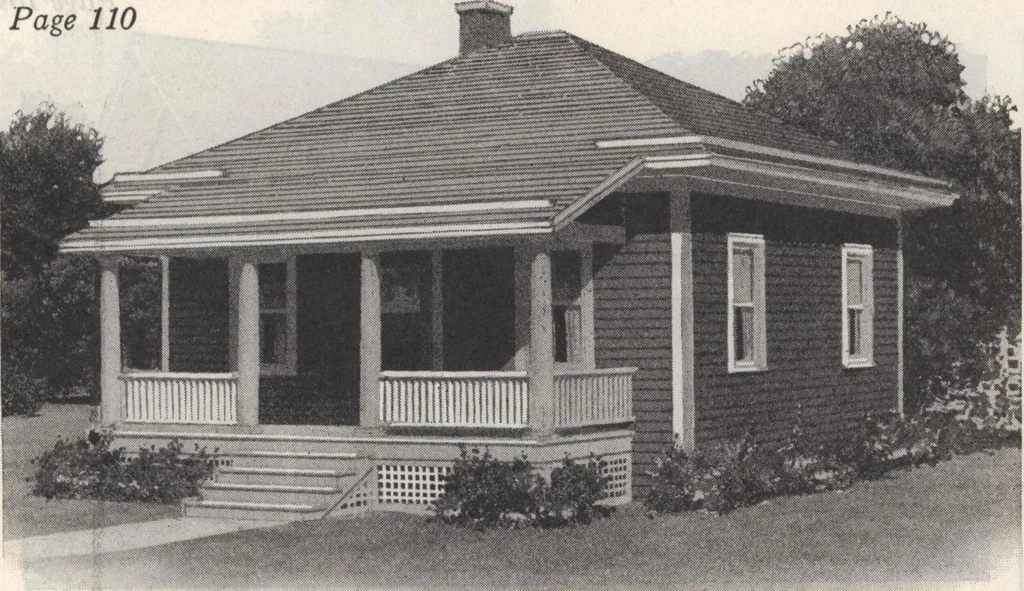
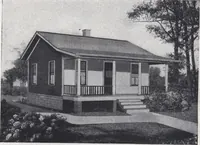
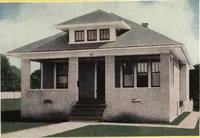
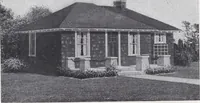
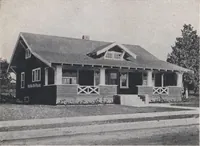
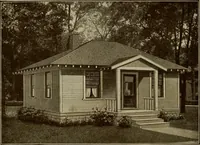
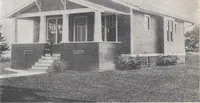
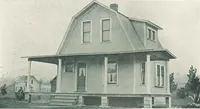
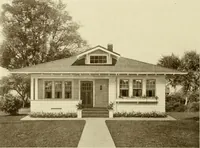
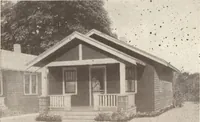
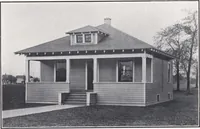
l, but it is not included as it is nowplanned. Both the front and rear stoops are four stepshigh with lattice enclosing the space under thestairs and rear stoop. The front stoop hasshingled side rails which make it an effectivepart of the house and increases the substantialappearance. PAINT—Unless… … Home No. 570. Ready Cut or Not Ready Cut
Architecture, Domestic · Designs and plans · Plumbing · Fuel-fired domestic water heaters · Lighting · And ballasts
Internet Archive · Building Technology Heritage Library · Public Domain Mark 1.0. Free to use for anything.