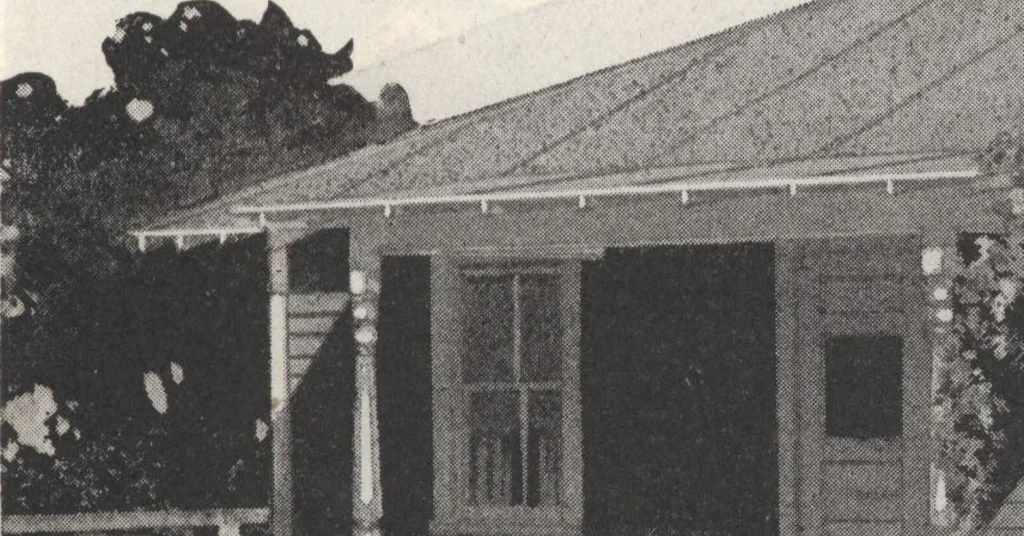
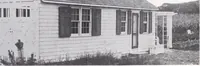
our houses distinctive and makeGordon-Van Tine home owners enthusiastic boosters. The plans do not provide for any cellar under this house. The chimneywas placed so that the stoves can be put in each room if desired—a verythoughtful arrangement. PAINT—Unless otherwise specified, we will ship Lemont… … Ready Cut Cottages Nos. 201, 202 Ready-Cut Cottages-Write for Quantity Prices L i t c n l jr Cn A M DLIL a_| LlVUG R.00M C H A M fj L L Lux nti/r Ch am dlfl ll3x 115 1 lO-3Tnil--5 EL Living Loom Cham biil 1 Floor Plan No. 202 Size 26x26 feet Floor Plan No. 201 Size 24x24 feet For Prices See First…
Architecture, Domestic · Designs and plans · Plumbing · Fuel-fired domestic water heaters · Lighting · And ballasts
Internet Archive · Building Technology Heritage Library · Public Domain Mark 1.0. Free to use for anything.