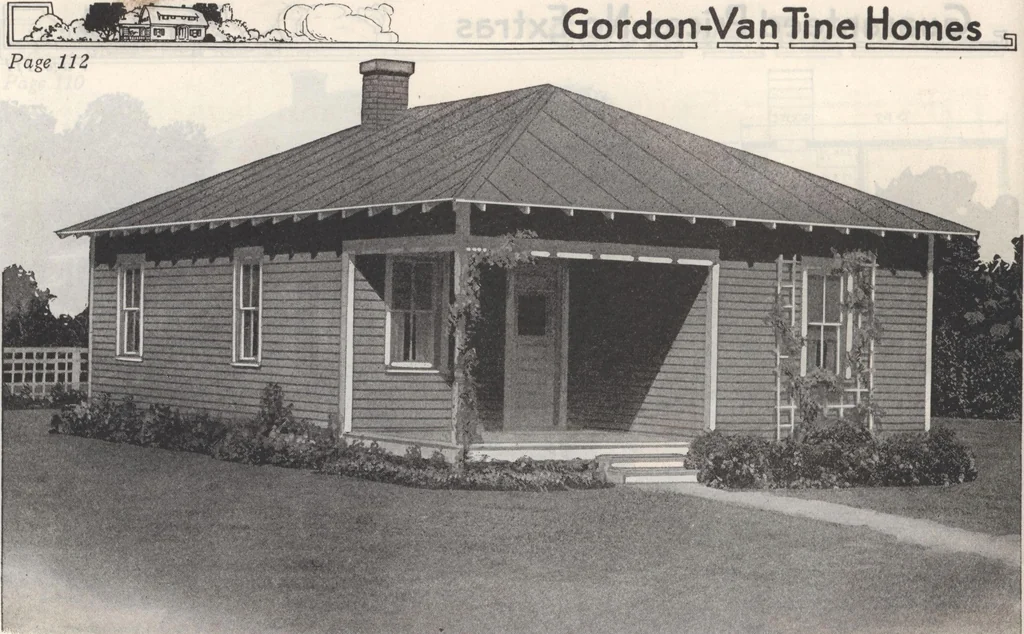
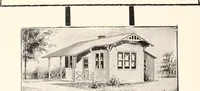
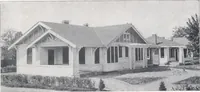
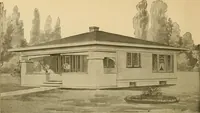
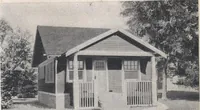
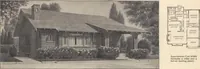
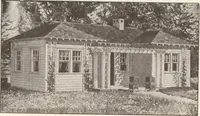
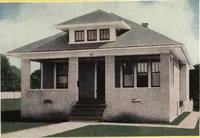
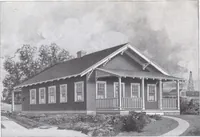
nd ceilings. Plans and directions free. These specifications apply only to houses illustrated on pages 111 to 114.All joists, studding and rafters are spaced 2 feet on centers. Size of material is properly figured to provide ample strength for all parts of the building.We do not furnish piers as… … tjTCHLJT 1 CfiAJAbLfL, Li vug Leon, II13\ 16-9 Chamn-^vro-o* o^> ||Clo5 ||Clo3 1 ■ Po^cn \t-0\5-0 ■ Chaw. BLR.,\\-5\ ifo Floor Plan ILITGK
Architecture, Domestic · Designs and plans · Plumbing · Fuel-fired domestic water heaters · Lighting · And ballasts
Internet Archive · Building Technology Heritage Library · Public Domain Mark 1.0. Free to use for anything.