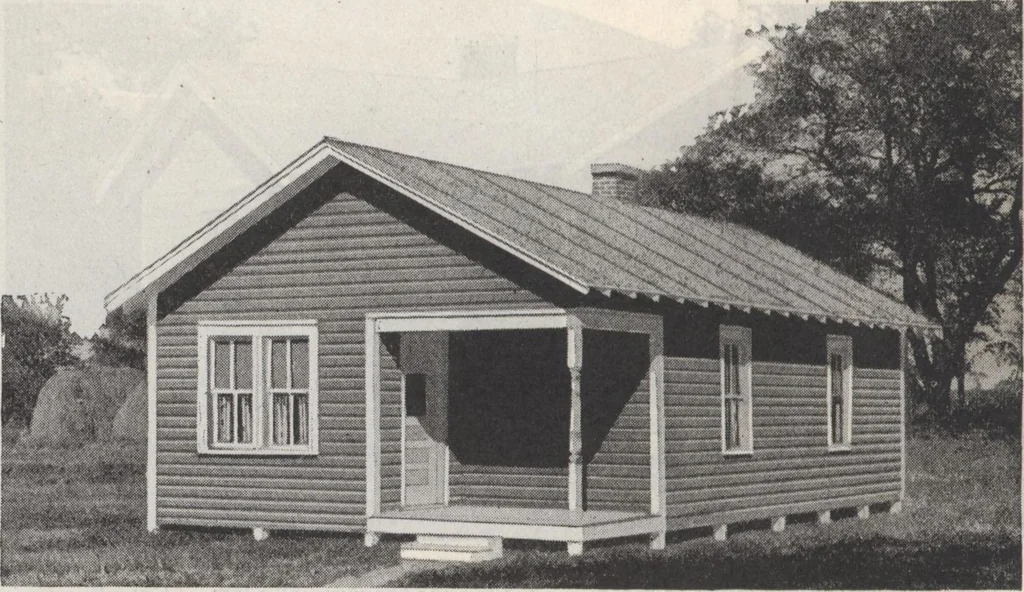
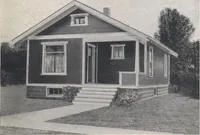
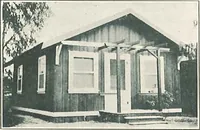
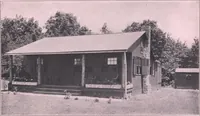
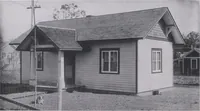
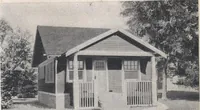
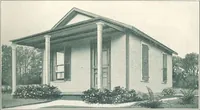
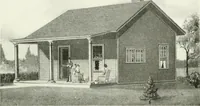
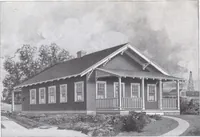
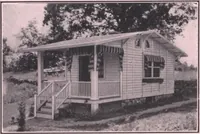
ageNo. 207 For Prices, See First Page. big closet. Notice the recessed space for the range. The chimney is solocated that each room may have a stove. The outside dimensions are 18 feet by 22 feet. Ceilings are 8 feet high.This is really an exceptional value. Write for Special Prices on Lots of 5 or… … This five room cottage has the same floor plan which we have used inmany of our finest bungalows. We have found it one of the most convenientand space-saving possible to contrive. The two chambers both havebig closets and all the rooms are large. Ready Cut Cottage No. 204
Architecture, Domestic · Designs and plans · Plumbing · Fuel-fired domestic water heaters · Lighting · And ballasts
Internet Archive · Building Technology Heritage Library · Public Domain Mark 1.0. Free to use for anything.