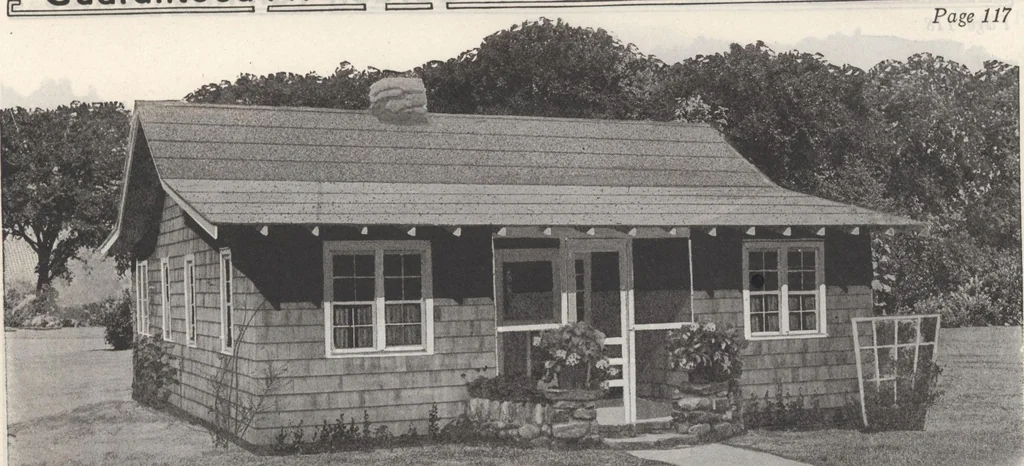
ts soundconstruction, that it is very likely to be considered as an economical solution Specifications for Above Summer Cottages on Page 115 to your desire. The big living porch, 26x10, is screened—windows thereare plenty of them—are covered with screen wire. The kitchen has a screendoor. Windows… … Ready Cut Summer Cottage No. 304 A Cosy Home for the Summer 3o:ou The quaint recessed porch, the shingled walls,the big living room with the fireplace, the excel-lent arrangement, all tend to make this a mostdesirable summer home. The sleeping rooms,located as far as possible from the kitchen…
Architecture, Domestic · Designs and plans · Plumbing · Fuel-fired domestic water heaters · Lighting · And ballasts
Internet Archive · Building Technology Heritage Library · Public Domain Mark 1.0. Free to use for anything.