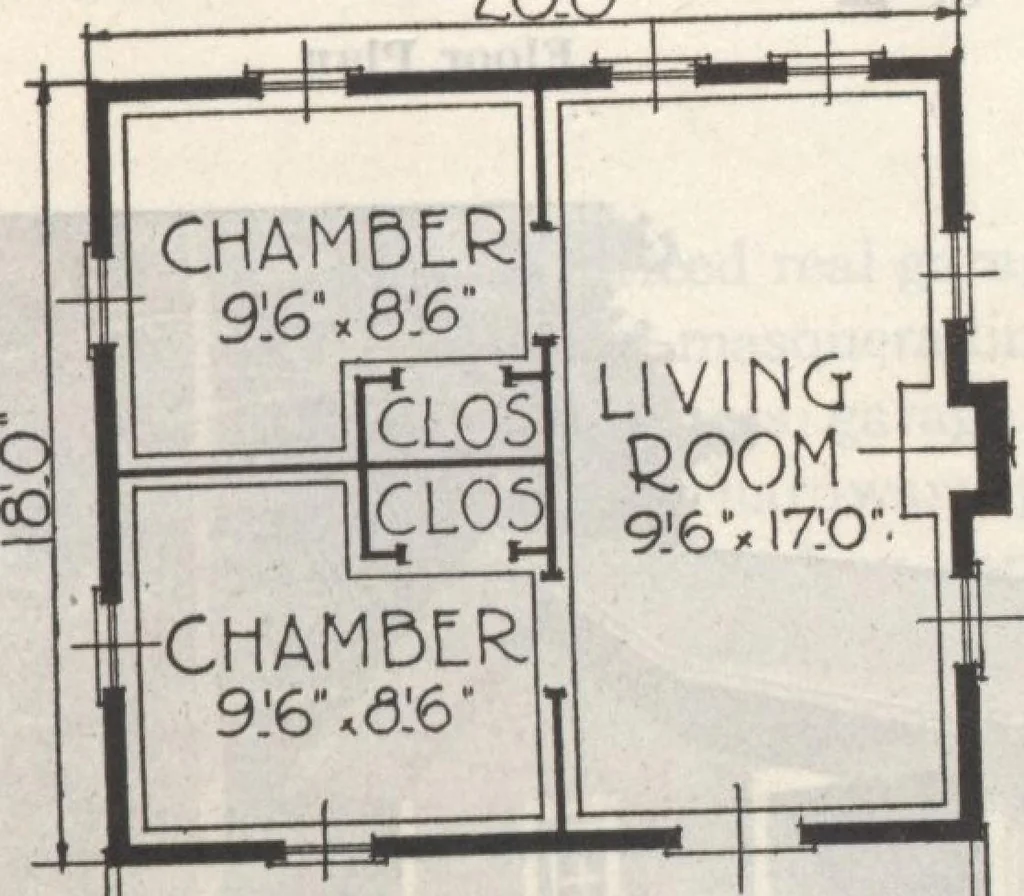
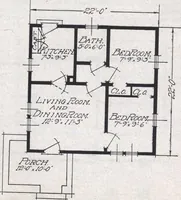
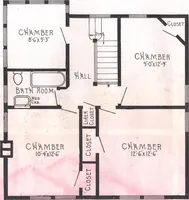
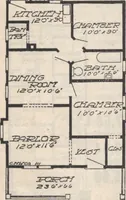
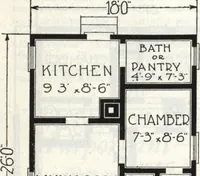
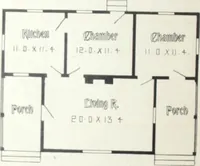
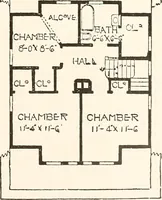
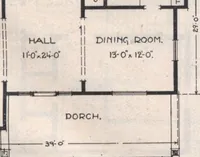
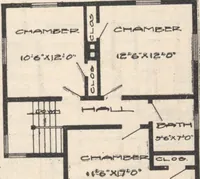
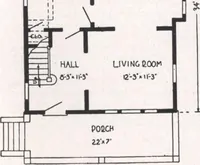
me. The sleeping rooms,located as far as possible from the kitchen anddining room make for greater privacy. Ifmore sleeping room is desired, many people, use ma For Prices, See First Page. the dining room as a bed room and set the din-ing table in the living room. The porch is to be screened. The… … POBCn Floor Plan A Cosy, ComfortableSummer Cottage
Architecture, Domestic · Designs and plans · Plumbing · Fuel-fired domestic water heaters · Lighting · And ballasts
Internet Archive · Building Technology Heritage Library · Public Domain Mark 1.0. Free to use for anything.