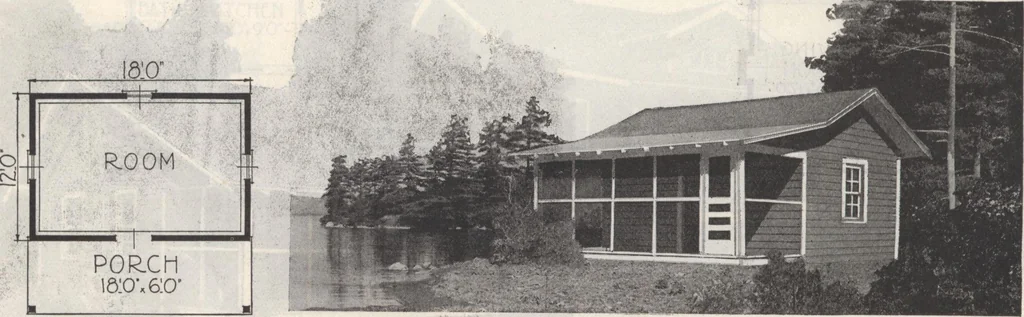
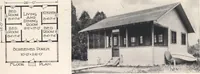
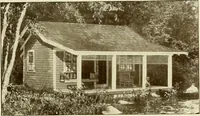
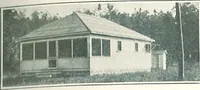
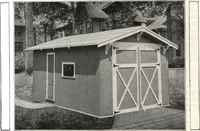
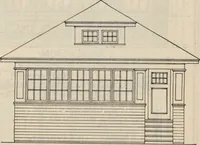
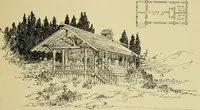
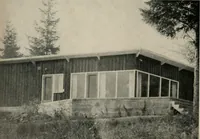
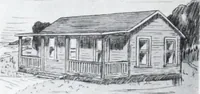
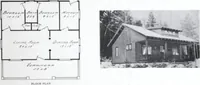
CHAMBER,1210, 79 CHAMBER. - b CLQ5 I CLQS P0R.CH14X7x8:0 CHAMDE.fi i2lovh:g . Floor Plan … Floor Plan Ready Cut Summer Cottage No. 306 For Prices, See First Page Neat and Simple Summer Cottage Although the simplest and cheapest of our ready-cut sum-mer cottages, it is one of the most widely used. Its just thething for a cabin up in the woods by your favorite trout stream,or a camp up the…
Architecture, Domestic · Designs and plans · Plumbing · Fuel-fired domestic water heaters · Lighting · And ballasts
Internet Archive · Building Technology Heritage Library · Public Domain Mark 1.0. Free to use for anything.