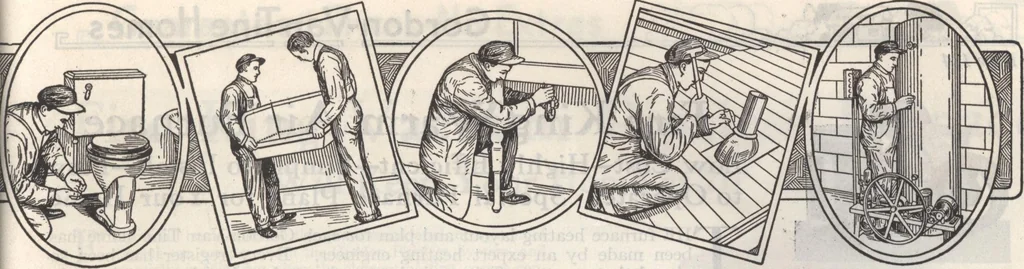
Page 12 … Picture No. 6—Here webave the bath room prac-tically completed. Thiskstomer is connecting uphe water supply pipe to thetank. Picture No. 7—Gettingthe location for the sink. Picture No. 8—After sinkis set the trap is connectedwith the waste pipe asshown above. Picture No. 9—After theroof is on we…
Architecture, Domestic · Designs and plans · Plumbing · Fuel-fired domestic water heaters · Lighting · And ballasts
Internet Archive · Building Technology Heritage Library · Public Domain Mark 1.0. Free to use for anything.