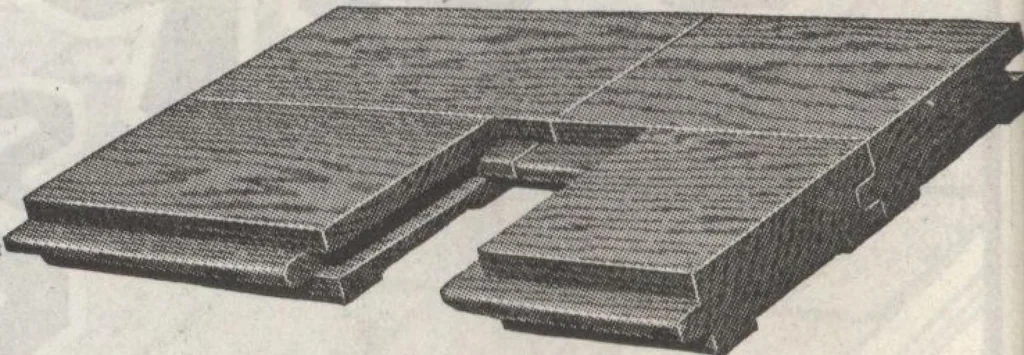
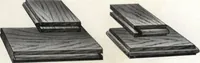
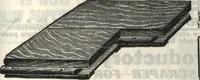
This is the design of in-side trim furnishedwhen you orderOak Finish … These pricesinclude Oakflooring andwoodwork—in-cluding doors—in the prin-cipal down-stairs rooms; the hall, Hv- Beautiful Oak Flooring ing and dining rooms, and the den, library, and vestibule,etc., whatever combination o£ principal room is shownon the particular floor plan. In two-story homes,…
Architecture, Domestic · Designs and plans · Plumbing · Fuel-fired domestic water heaters · Lighting · And ballasts
Internet Archive · Building Technology Heritage Library · Public Domain Mark 1.0. Free to use for anything.